We are a London based design firm specialising in architecture, interior and joinery design, with over 10 years of experience. Some of our works have been awarded and published in renowned architectural platforms.
If you are looking for conceptual design, planning, extension or even listed building renovation, we can help you bring your vision to reality and deliver good design at any budget.
Show more
8 customer reviews
Gordon
Wei and Daniel at Studio 3A made comprehensive interior designs including considerable and varied bespoke joinery for our full house refurbishment and extension in Oxfordshire.
They've worked professionally and tirelessly throughout and produced meticulous designs that are really something special.
We would not hesitate to recommend Studio 3A!
More...
Mohamed Chaumoo
Architectural Services
Studio 3A has been excellent from start to finish. They work very hard to achieve the aspired goals and keep you informed at every step of the way. The fees are reasonable and they bend backwards to accommodate you. We have no hesitation is recommending Studio 3A for any of your projects, More...
Simon Froom
Architectural Services
Contacted Studio 3A through Bark, they responded very quickly to my enquiry. We had a chat, Wei came onsite, took photos, ran through the Listed Building Consent requirement and produced excellent plans and processed the application to Westminster Council. Very efficiently and stress free. Great service, would recommend. Simon, Hallfield Estate, W2 More...
Khalil Ahmad
Architectural Services
I am very satisfied with the pofessional services provided by Studio 3A Ltd. Wei Guo handled my planning permission needs, ensuring a smooth and efficient process.
I highly recommend them for top-notch planning permission services.
More...
Constantin-Claudiu Mihaila
Daniel and Wei are two very reliable architects I’ve been working with for a long time. Whenever there are clients asking me for someone to provide architectural services or interiors design, I have no doubt but to recommend them.
tr
Highly recommend studio 3a. They provided planning applications and building regulations consent applications services for several of our properties, all of which are in time and reasonable price, all passed first time with no issues!
Elisa P
Studio 3A's interior design has been exceptional, blending a personal touch with professional expertise. Their attention to detail and commitment to quality have given me peace of mind throughout the project. Their supervision of the work ensured everything was executed perfectly. Highly recommended! More...
Mandy H
I am extremely pleased with the design provided by Studio 3A. Their creativity and attention to detail have truly brought my vision to life. The process was smooth and efficient, with Studio 3A offering insightful guidance that helped me clearly envision the final project. Their professionalism and dedication made this an enjoyable and successful experience. Thank you for your outstanding work! More...
How can someone tell if their loft is suitable for conversion?
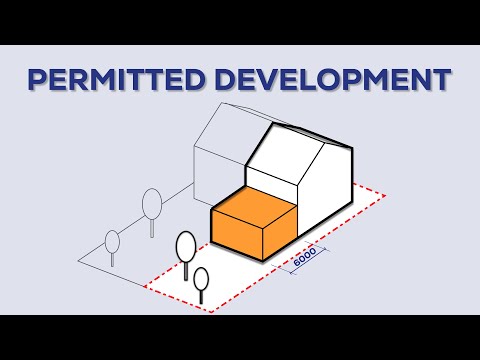
Loft conversion is a great way to increase space without having to extend into the garden, and usually could go through Permitted Development without planning approval. Before going ahead, please check with your architect or builder, if your home could take the weight of a loft conversion, and if your loft has sufficient head height (min. 2.2m clear height after conversion).
Run us through the different stages in the loft conversion process - what’s involved?
Firstly, ensure your loft is suitable for conversion.
If so, an Architect could help you to apply for a Lawful Development Certificate, if you decide to follow the Permitted Development guidance, or a planning application, if you would like to get as much space as possible and be more flexible on design.
Building regulations application is required for loft conversion, which can be carried out by your Architect as well. At the same time, you would need structural engineer's calculation and MEP engineer's report.
Before going on site, make sure a Party Wall Notice is in place, or agreed with your adjacent neighbours. For tender purpose and builder's accurate quote, your Architect could provide you the technical drawing package and a specification list.
Building Control service is required before and during the sitework, to check the building regulation drawings, as well as inspecting on site. The inspector, whether from the council or a private approved inspector, will issue a Final Certificate after the completion, if all is designed and built adhered to the statutory requirements.
What’s your interior design process?
For interior design, we start with an in-person or virtual consultation, to fully understand the client's requirements and the space.
We then provide space planning and furniture layout to optimise the internal layout. Using references images and moodboard to confirm client’s brief. 2D or 3D visuals to confirm client’s styling and material preferences. Showroom visiting or samples selection for client's final design sign-off.
Lastly, liaising with structural and MEP engineers, to prepare the technical drawings and product specifications list for tendering.
We also provide joinery and lighting design, which are essential parts of the interior design.
Site inspections are crucial, to ensure the client’s vision is properly executed.
We can provide part of or full interior design service, from conceptual styling consultation, to completion of the sitework, depending on the client's requirements.
Which interior design styles can you cater for?
We can design any style that suits the client preference or to their property feature. From contemporary, minimalist, country to period.
Why should our clients choose you?
We are a London based design firm specialising in architecture, interior and joinery design, with over 10 years of experience. Some of our works have been awarded and published in renowned architectural platforms.
We are a team of UK and EU registered Architects that has extensive experience in multiple international architectural practices to Project Architect level, before founding our own firm.
We are ambitious and passionate about design. We believe in establishing strong communication with our clients, with the aim to deliver high quality work that meets our client’s vision, and continue to design at the human-scale and create sustainable and innovative spaces.
We are also professional and thorough when delivering the design following statutory requirements, and dealing with different professions and local authorities. We have a very successful track record on planning, listed building planning and building regulations approval, throughout the UK.
Can you provide your services online or remotely? If so, please add details.
Yes, we can provide our services online or remotely. We are a London based design firm, but having projects throughout the UK, by visiting the projects in person or remotely, depending on the client's requirements.
Architectural Service and Renovation
Our experience includes single family homes, multi-family developments, commercial properties, joinery and other art projects, across all RIBA stages in the UK.
Planning Applications
We have experiences in several councils throughout the UK, and have a very successful track record.
Listed Building Planning Applications
We are also experienced in dealing with listed building planning application, and liaising with different council departments and relevant professions, to deliver a comprehensive application.
Building Regulations Applications
As part of the architectural service, we also provide building regulations applications, as well as liaising with other relevant professions, and coordinating with the building control inspector, to ensure the project complies with the latest statutory requirements.
Interior Design
We often provide interior design as an additional service, for all types of projects, residential or commercial, whatever your circumstances may be.
We will help you to realise your vision, whether it is your dream home, an inviting shop, a practical rental, an investment property or commercial premises.
Feasibility Studies
You may not require a full architectural or interior design service, but just would like to have conceptual ideas on how much you can extend your property, how best to remodel and plan your space, or inspirations on styling your property. This is when feasibility studies come in handy, for a budget approach and a quick turnaround.
Joinery Design and Art Installation
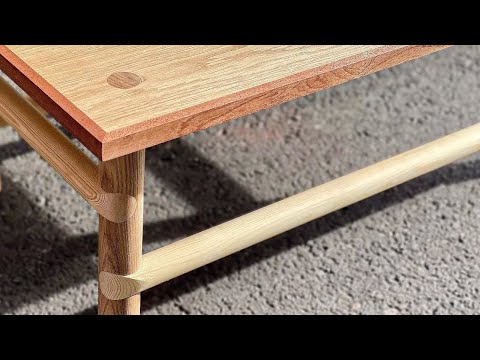
Good joinery or artwork design is an essential part of the interior design. Some of our artworks are awarded and published on renowned architectural platforms. We could provide conceptual design, technical drawings ready for tender, or even building them ourselves, depending on your requirements.
Technical Design
This includes technical drawing packages and specification list, which is essential for tendering/ for builders to quote the sitework properly.
Site Inspection and Quality Control
We provide visual (look & feel) site inspection at each milestones during construction stage, to ensure you have the full control to your project and expect the best outcome and the true realisation of your vision.