Home Extensions & Conversions
Extensions & Window Experts
Garage Conversions & More
Extension & Window Design
House Extensions Specialist
Garage & Extension Plans
15 customer reviews
Natalie Murray
Architectural Services
I engaged Guy for a rear single story extension to my house. Guy was very informative and easy to work with and stuck to the timescales he initially gave.
He gave me plenty of options which improved my initial ideas of what I wanted for the space. We are currently moving forward with planning and hope to start soon!
More...
Veronique Summerfield
Architectural Services
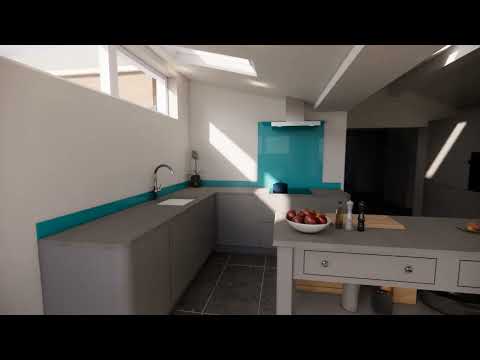
Working with Guy on our kitchen extension was a straightforward and positive experience. He did a great job balancing creative design with a practical approach, ensuring the new layout maximized both space and natural light.
Guy really listened to our requirements and produced clear, professional plans that captured exactly what we were looking for. He also handled the entire planning application process for us, which took a huge weight off our shoulders and kept the project moving forward without any stress.
He was reliable, easy to communicate with, and delivered exactly what was promised. I’d highly recommend Guy to anyone looking for a competent architect to get their project off the drawing board.
More...
Ben Coley
Guy provided us with architectural drawings for our home renovation project. He helped with design advice, talking us through pros and cons of each option, taking the time to understand in detail exactly what we wanted. We also asked Guy to produce various options to challenge our thinking, and they were fantastic - all took our original ideas and supplemented them with some really interesting architectural elements. The way Guy presented his designs back to us, talked us through the options, took the time to listen to our feedback and then adjusted accordingly, has given us some stellar designs we are really excited about. Thank you so much - we would absolutely use Mr Guys again for any future projects. More...
PipJoy B
Architectural Services
Guy was very understanding of our requirements and was able to produce perfect architectural drawings for our conversion. He was also able to guide us and help us put his drawings through to the planning permission process . Excellent service and prompt response time. More...
Josh dance
Mr Guy completed my drawings for my single storey back and side extension, he helped me along the way with all aspects of the project with great knowledge, I would highly recommend using guy as its been an unbelievable experience for us.
Phillipa Briggs
Architectural Services
Guy has been excellent from when he first contacted me from my ad on Bark to completion of his architectural drawings and submission of plans. Guy understood our requirements completely and helped us through the process - very much appreciated! Excellent drawings too! Thank you Guy. More...
Stephen
Architectural Services
Really easy to deal with and Guy very quickly sorted out what was required and produced the relevant drawings. Would use again if I need this kind of service so recommended
Alex
Guy couldn’t have been more helpful with advice and clearly talking me through the process at each design stage. Drawings were received in a very fast turnaround and great communication all round.
Viktoriya & Max
We genuinely can't believe how fortunate we were to find Guy. We had never been through any house build process and didn't know where to begin, Guy guided us faultlessly through the design and planning stages, even going as far to help with quotes for 3rd party services such as building control and civil/structural engineers.
The plans and reports that he produces are extensive, and cover everything you need throughout the build journey.
His vision for our house has been more than we could ever have imagined ourselves, and we're so happy with the results. Thanks again for everything Guy!
More...
Christopher Wright
Since taking over a planning request last year Mr Guy has been very helpful in getting to planning permission granted. He has always been there to answer questions and advising me in all aspects of the procedure.
Aaron Coey
We can’t recommend Guy highly enough. After being told by other architects that our project was unlikely to gain planning permission, we were close to giving up.
Then we found Guy.
From our first meeting, he stood out for his in-depth knowledge of planning regulations, creative thinking, and practical, honest advice. He really took the time to understand our vision and came up with a design that worked for us and met the expectations of the local planning authority.
Thanks to Guy’s expertise, attention to detail, and his ability to communicate effectively with the council, we were finally granted planning permission—something we didn’t think was possible.
If you’re facing a challenging planning situation, do yourself a favour and speak to Guy. He delivered where others couldn’t and was a pleasure to work with from start to finish.
More...
Callum & Rachel
Working with Guy on the design of our extension has been an absolute delight. From the very start of the process he's been friendly & professional.
He is very knowledgable with regard to planning and building control, which has made the entire process a frictionless experience.
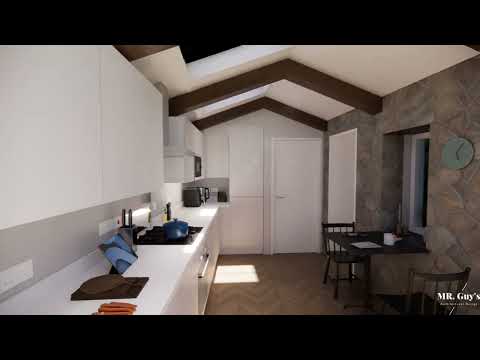
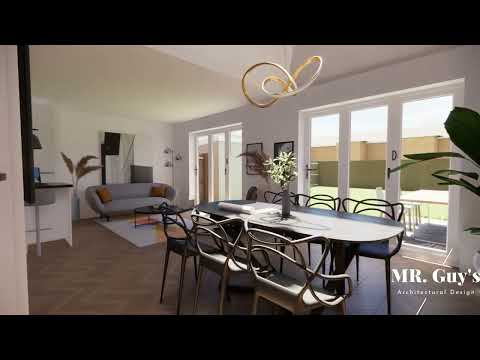
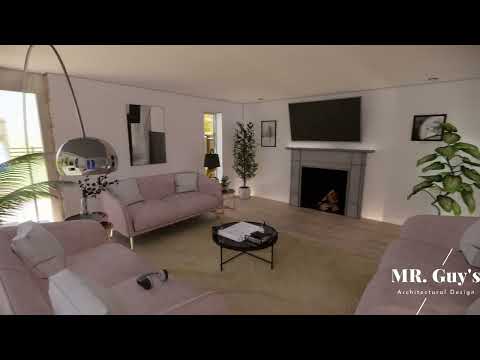
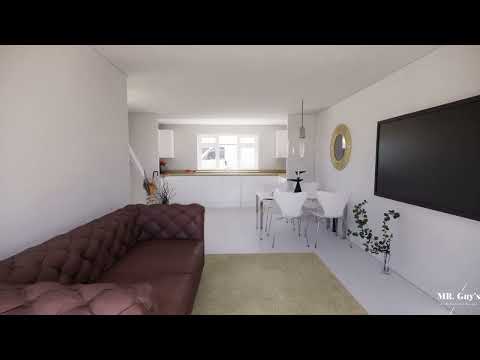

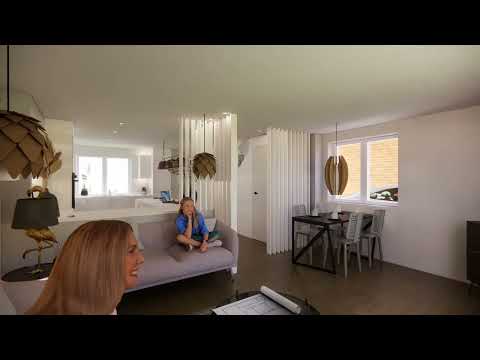
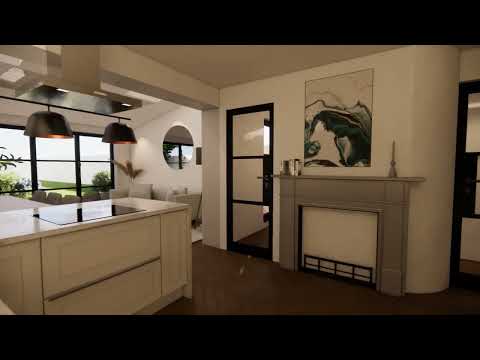
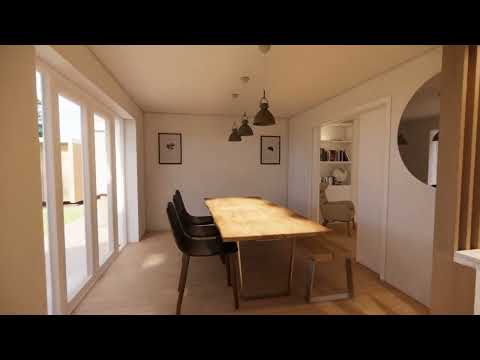
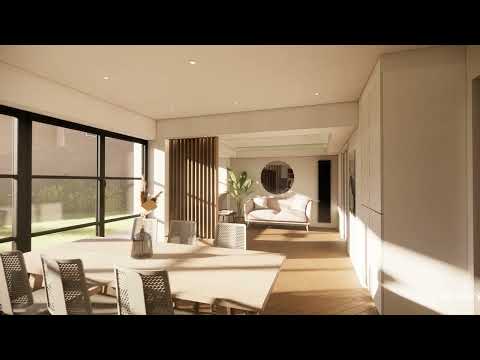
Guy has a great eye for design and absolutely wowed us with the designs he presented to us in the early stages of the engagement. Once we settled on an initial design, he was happy to make amendments to fit our requirements. The opportunity to have a virtual visit using VR to our extension was a real bonus, as it really lets you get a feel for how the space will work once built.
Guy has handled all third parties for us (planning, structural engineer, civil engineer etc.) which has been a great help and ensured that any issues get resolved quickly.
I would have no issue at all in recommending Guy to others looking to have design work done for extensions.
More...
Richard & Sophie
Guy was friendly, efficient, imaginative and communicative throughout the process. His work is really first class.
Sue Brake
Mr Guy’s provided me with a highly professional service. First class drawings with excellent, innovative design features.
All discussed to make sure it was exactly as I wanted before submitting to planning.
My property is in a grade two listed park and a conservation area so Mr Guy’s did extensive research. I cannot recommend this highly skilled architect enough. You won’t be disappointed.
More...
Excellent service from start to finish!!
Mr Guys provided me with an excellent service from start to finish.
Communication was great with regular updates throughout.
Went above and beyond my expectations with the work carried out. Highly recommended
More...
What do you love most about your job?
I enjoy helping people make better use of their homes. Every project is different, and I like finding practical solutions that fit how a family lives. Seeing a design move from an idea to a built space that changes the way a home works is the most rewarding part of my work.
What inspired you to start your own business?
I wanted to offer a service that gives clients clear advice and well considered designs without unnecessary complication. Starting my own practice allows me to focus on each project from the first conversation through to completion, making sure clients feel supported at every stage.
Why should our clients choose you?
I am a qualified architect with experience in extensions, conversions and alterations to existing homes. My work is based on clear communication, practical design and compliance with planning and building regulations. I take time to understand how clients use their homes and provide solutions that are both functional and well considered. My approach is professional but simple, guiding clients through each stage so the process feels manageable and the outcome adds real value to their property.
Can you provide your services online or remotely? If so, please add details.
Yes, I can provide services online. Initial consultations can be carried out by phone or video call. Clients can send existing drawings, photographs and measurements for me to prepare design proposals. Planning and building regulation drawings are produced digitally and shared by email for review. Applications to local authorities are submitted online, which allows me to handle projects across different areas without needing to visit in person for every stage. Site visits can still be arranged where needed.
What changes have you made to keep your customers safe from Covid-19?
I follow current government guidance to keep clients safe. Most meetings can take place by phone or video call. When site visits are needed, I wear a mask if requested and keep safe distances. All drawings and documents are shared electronically, reducing the need for in-person meetings. This approach allows projects to progress while minimising unnecessary contact.
House Extensions
I provide full design and planning services for single and two storey extensions. This includes measured surveys, preparation of drawings, and guidance through planning and building control. Each design is tailored to your home and site, ensuring the extension adds useful space while meeting planning policy and regulations. I also consider daylight, layout and energy performance so the new rooms feel part of the house rather than an addition.
Garage Conversions
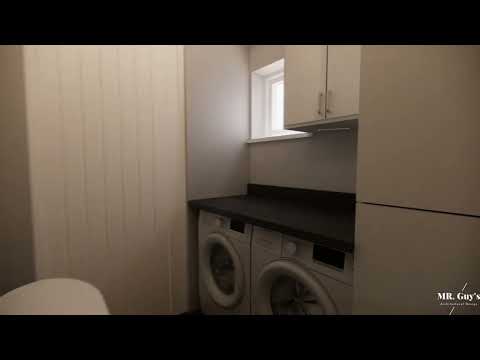
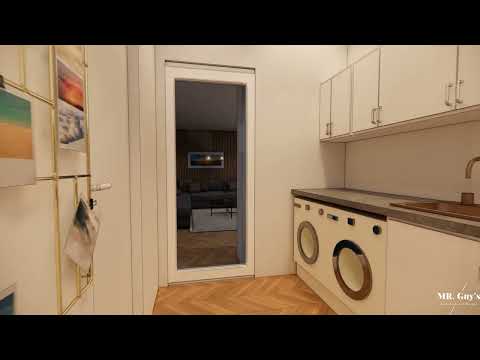
Converting a garage is one of the most effective ways to create extra space without building a large extension. I prepare drawings for layouts that suit living rooms, bedrooms, studies or utility areas. My service covers building regulation requirements such as insulation, fire separation and ventilation. I make sure the conversion integrates with the rest of the house, so it feels like a natural part of your home rather than a retrofit.
Window Replacement
I advise on new and replacement windows to improve energy efficiency, daylight and appearance. I can prepare plans that show the design and size of proposed windows for planning applications when required. My service includes ensuring compliance with current building regulations for safety glazing, thermal performance and ventilation. Replacement windows can be designed to respect the character of your property while meeting modern standards.
Planning Applications
I prepare and submit drawings and documents required for planning approval. This includes site plans, elevations, design statements and any supporting information requested by the local authority. I liaise with the planning officers as needed, and I guide clients through the process so they understand each stage. My approach is to ensure applications are clear and well presented, which improves the chances of a smooth approval.
Building Regulations
I produce detailed drawings that set out how the project will comply with current building regulations. This includes structure, insulation, drainage, fire safety, ventilation and access. These drawings are suitable for submission to building control and can also be used by builders to price and construct the work. My role is to ensure that designs are practical to build while meeting the required standards.
Design Consultation
I offer an initial consultation to discuss your ideas and explore the best options for your property. This can include sketch layouts, advice on planning policy, and an outline of the process and costs involved. The consultation is a chance to identify what is possible before committing to detailed drawings or applications. Clients often find this early stage helps clarify priorities and avoids unnecessary expense later.