
What does a residential interior designer do? A guide for Australian homeowners
Last updated August 14, 2026
A clear look at how residential interior designers improve the way a home looks and works. Understand what they can help with, how the process works and when another specialist may need to step in.


What does a residential interior designer do? A guide for Australian homeowners
Last updated August 14, 2026
A clear look at how residential interior designers improve the way a home looks and works. Understand what they can help with, how the process works and when another specialist may need to step in.
Written by

A residential interior designer plans how a home will look, feel and function, from layouts and storage to lighting, finishes and furniture. More than 12,700 Australians have connected with over 970 interior designers on Bark for projects of different sizes and styles.
You can find an interior designer and compare people whose previous work and experience suit your home. This guide explains where a designer can make the biggest difference, what usually happens during a project and when another building professional needs to be involved.
What does an interior designer bring to a home?
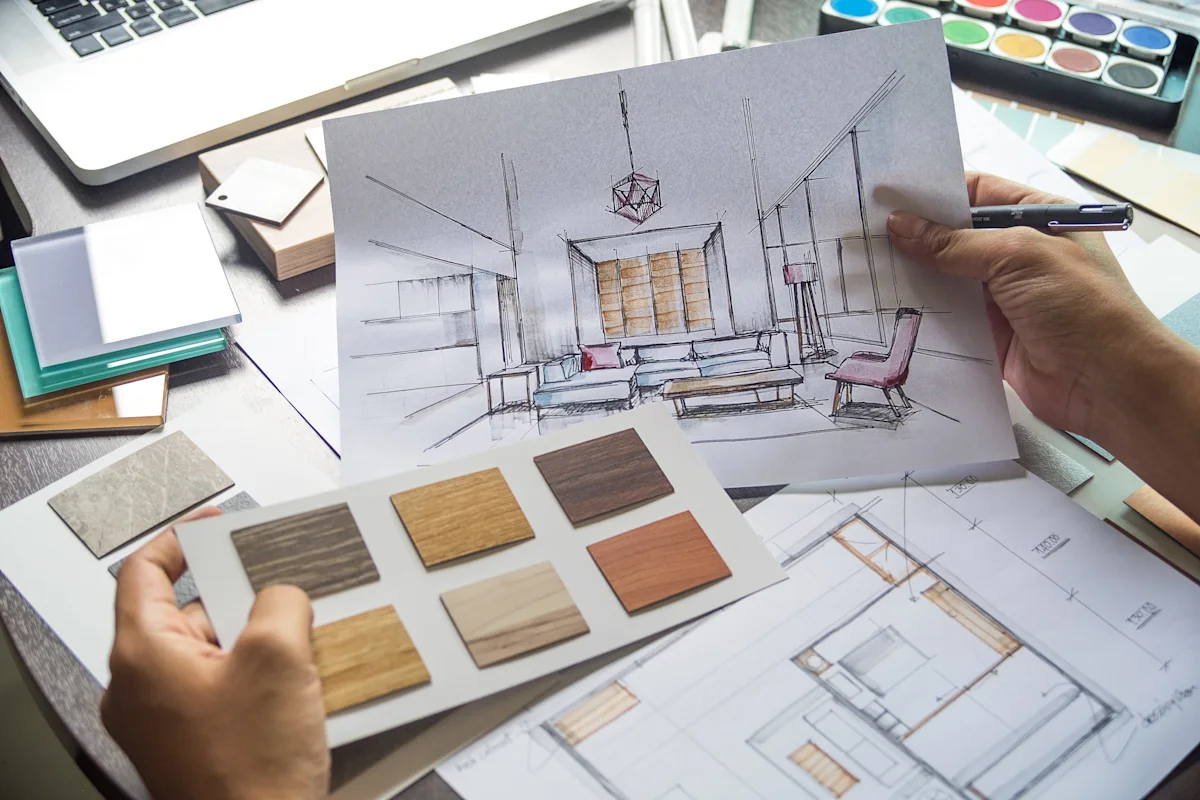
Interior design starts well before furniture and decorating. A designer looks at how a space needs to work, then brings the practical and visual decisions together.
That can mean improving circulation, testing furniture proportions, solving storage problems and planning lighting. They can also select finishes and consider how adjoining rooms relate to one another.
Another important part of the job is making sure those decisions can actually be implemented. A clear design gives builders, joiners, painters and other trades something consistent to work from.
What the service can cover
Part of the service | What you might receive |
Brief and concept | Project goals, style direction, mood boards and initial ideas |
Space planning | Furniture layouts, circulation and use of available floor area |
Colours and materials | Paint, flooring, fabrics, tiles, joinery and other finishes |
Furniture and fixtures | Product selection, schedules and sourcing |
Lighting | Placement and selection of ambient, task and feature lighting |
Custom storage | Wardrobes, shelving, cabinetry and built-in furniture |
Procurement | Ordering products and managing deliveries |
Trade coordination | Briefing and scheduling painters, joiners and other trades |
Installation and styling | Placing furniture, art, lighting and finishing details |
Not every designer provides every service. Some concentrate on advice and documentation, while others stay involved through purchasing, trade coordination and installation.
Your proposal should say what’s included, how many revisions you get and whether procurement, site visits or extra design work cost more.
Once you have a sense of the rooms and level of support involved, you can look for interior designers on Bark whose work feels relevant to your own.
How does an interior designer plan around daily life?
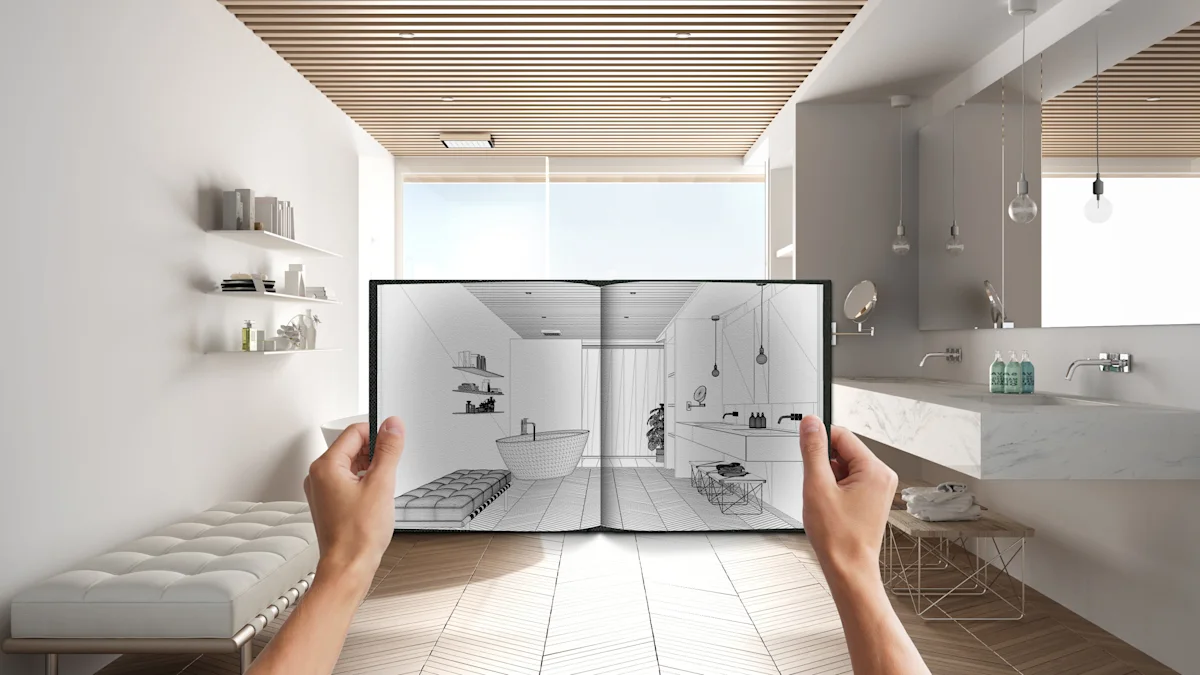
A successful home needs to work for the people living in it, not just look good in photographs.
Understanding how each room is used
A designer will usually want to understand who uses each room, what needs to be stored and which parts of the current layout cause frustration.
A family with young children may need hard-wearing finishes and easily accessible storage. Someone working from home might care more about glare, acoustics and where a desk can sit without taking over the room.
Turning everyday needs into design decisions
Details shape the wider design.
Furniture placement affects circulation. Windows influence daylight and glare, while power points can determine where workspaces, lighting and appliances realistically go.
Planning for comfort and climate
The local climate also matters when designing the interiors of a home.
The Australian Government’s NatHERS guidance highlights orientation, shading, glazing and insulation when creating comfortable, energy-efficient homes.
An interior designer can contribute to these decisions. Work involving the building envelope or formal energy assessment can also require an architect, building designer or energy assessor.
What does an interior designer do in living and dining areas?
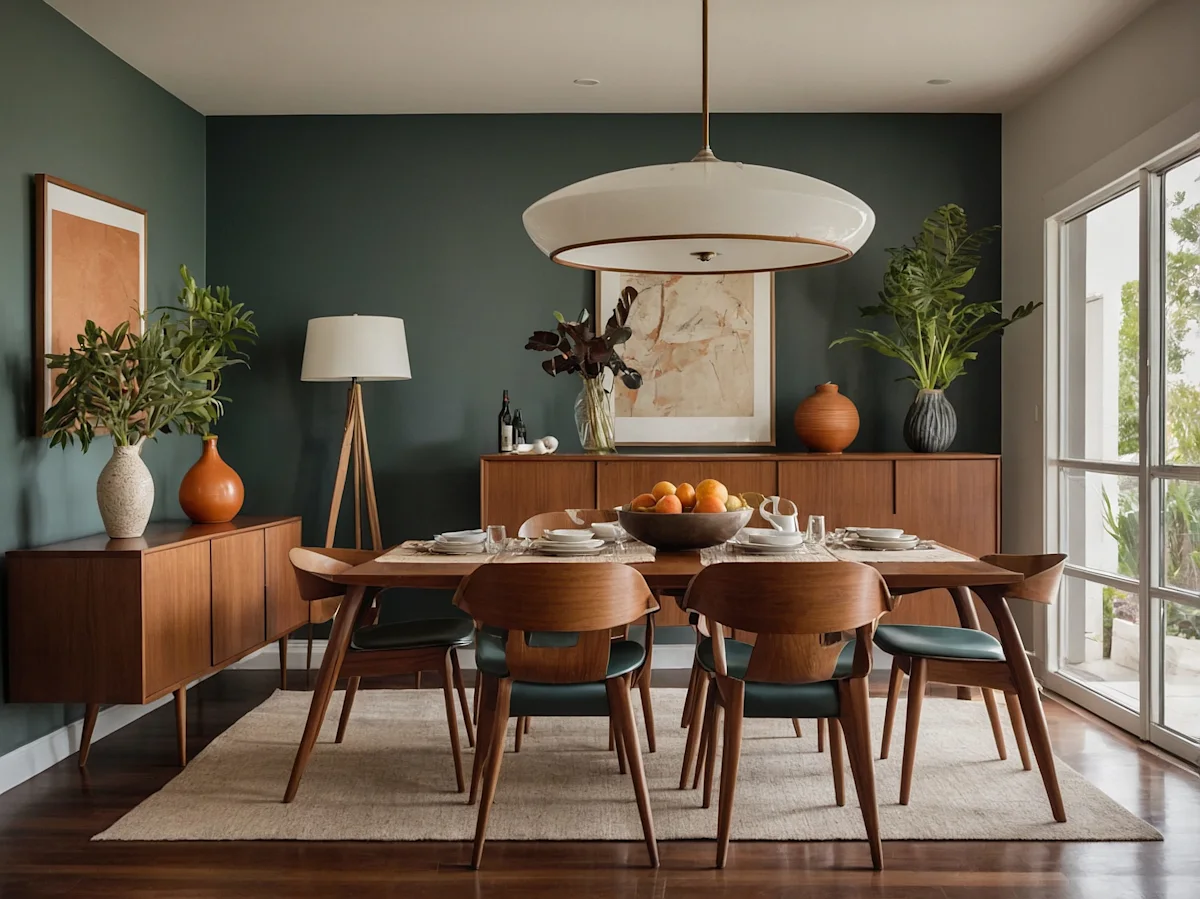
Living and dining spaces often have to support several activities without feeling chaotic.
The same open-plan room might be used for relaxing, eating, entertaining, working and children’s play. A designer starts by making sure those uses can coexist without furniture blocking doors or forcing people through seating areas.
Furniture planning
Scale matters as much as style.
An oversized sectional can overwhelm a compact room, while furniture that’s too small can make a larger space feel unfinished.
A floor plan lets the designer test sizes before anything is bought. It can also show whether one large seating area works best or whether the room needs several smaller zones.
In an open-plan home, rugs, lighting and furniture placement can create a sense of separation without adding walls. Repeating selected finishes or colours helps those areas still feel connected.
Lighting and finishes
Most living areas need more than one type of lighting.
General lighting makes the room usable. Task lighting supports reading or work, while feature lighting can draw attention to art, joinery or architectural details.
The designer can also prepare a schedule covering paint, flooring, curtains, upholstery and cabinetry. That gives everyone working in the room the same reference point.
Once those decisions are settled, you can hire painters and decorators to carry out the agreed finishes.
How can an interior designer improve a kitchen?
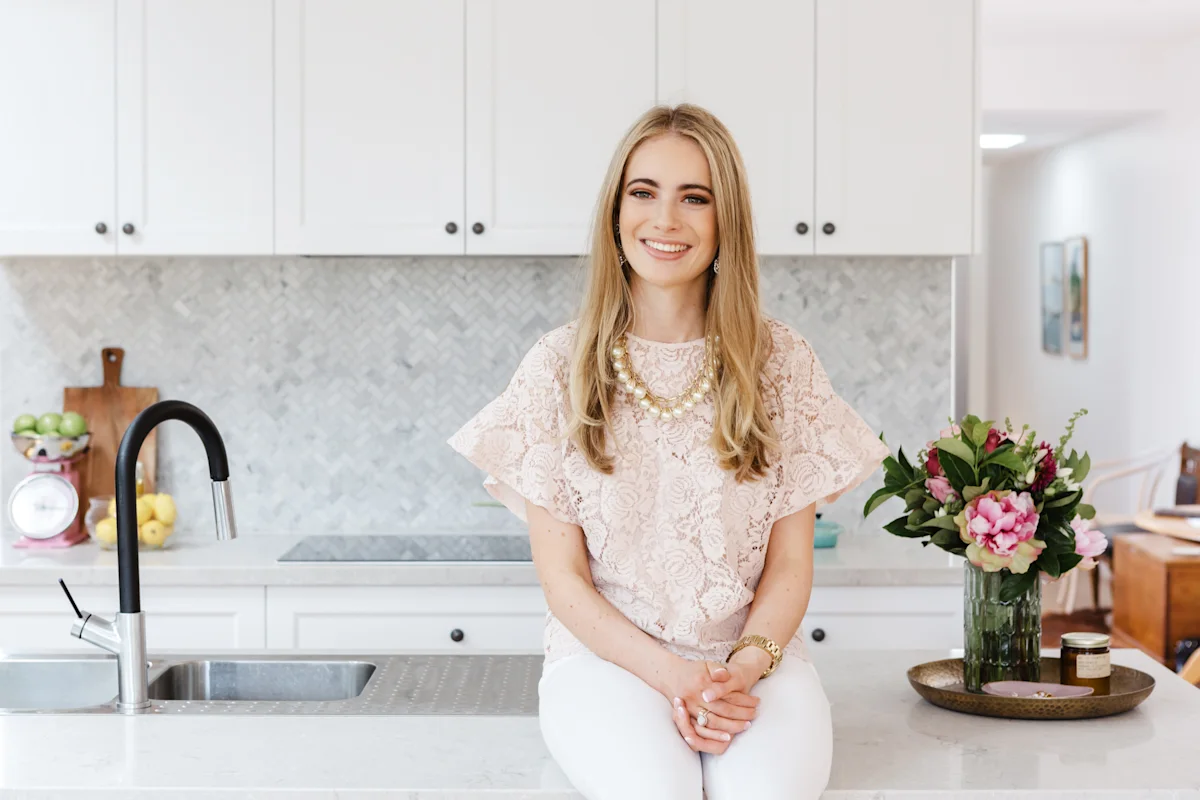
A kitchen needs to handle storage, food preparation, cooking and cleaning while still allowing people to move around comfortably.
A designer can review the position of the refrigerator, sink, cooktop and preparation areas, then look at how people actually move between them.
In a busy household, one person shouldn’t have to block the pantry or dishwasher simply to cook dinner.
Storage and cabinetry
Useful storage starts with what you need to put away rather than simply adding more cupboards.
Deep drawers can make cookware easier to reach. Vertical dividers work well for trays and chopping boards, while everyday items should sit close to where they’re normally used.
Custom joinery can also make better use of awkward corners, narrow gaps and full ceiling height.
Designers can prepare cabinetry elevations and schedules for a joiner or kitchen supplier, making it much easier to turn the concept into something buildable.
Materials and appliances
Benchtops, splashbacks and flooring need to cope with cleaning, moisture, heat and impact.
The right choice depends on how the kitchen is used, how much maintenance you’re comfortable with and the available budget.
Appliances should be chosen early enough for the cabinetry and electrical plan to accommodate their dimensions and service requirements. Leaving this until installation can result in fillers, exposed gaps or unnecessary alterations.
Kitchen work often involves several trades working in sequence. Once the design is settled, builders can help turn those plans into the finished space.
What does an interior designer do in bathrooms?

Bathrooms are compact rooms by nature. But they also need to accommodate several functionalities at once.
The layout needs to allow movement, storage, ventilation and safe access while protecting the building from moisture.
An interior designer can select tiles, tapware, sanitary fixtures, mirrors, lighting and cabinetry. They can also develop the layout alongside the builder and licensed trades.
Layout and storage
The position of the shower, toilet, bath and vanity has a big effect on how comfortable the room feels.
Doors, screens and drawers all need enough space to open properly. Storage should also reflect who uses the bathroom and what actually needs to be kept there.
A family bathroom might need room for towels, cleaning products and several people’s toiletries. An ensuite can usually be planned more closely around one or two people.
Waterproofing and compliance
The National Construction Code sets out where residential wet areas need waterproof or water-resistant construction.
Its waterproofing guidance covers showers, floors, wall junctions and areas around baths and other fixtures.
The designer can account for these requirements in the concept, but regulated plumbing and waterproofing work needs to be completed by appropriately qualified practitioners.
Movin
g plumbing, altering walls or changing windows can also trigger approvals or extra documentation. Those questions should be resolved before products are ordered.
How can an interior designer improve bedrooms and wardrobes?
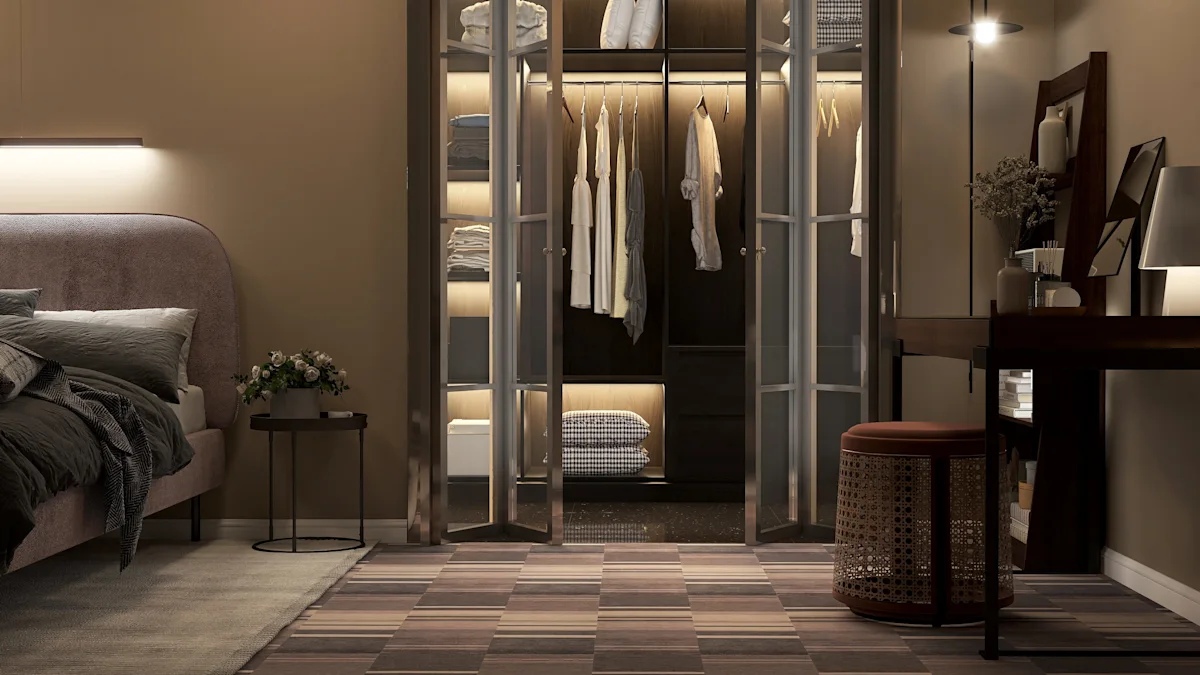
Bedroom design is often more personal than the main living areas, but practical planning still matters.
The bed is usually the starting point because its position affects access to wardrobes, bedside tables, windows and power points.
Wardrobe planning
Built-in and walk-in wardrobes work best when they’re designed around what you own.
The internal layout might combine full-height hanging, double hanging, drawers, shelves and dedicated storage for shoes or accessories.
A walk-in wardrobe isn’t automatically more useful. Poor circulation can consume floor area while providing less accessible storage than a well-planned built-in.
Light, privacy and comfort
Window treatments need to balance daylight, privacy and sleep.
That might mean combining sheers with blackout curtains or choosing blinds that suit the position of the window.
Bedside lighting should be easy to control from bed. If the room also has a desk or dressing table, those areas may need their own task lighting.
What can an interior designer do with a home office or flexible room?
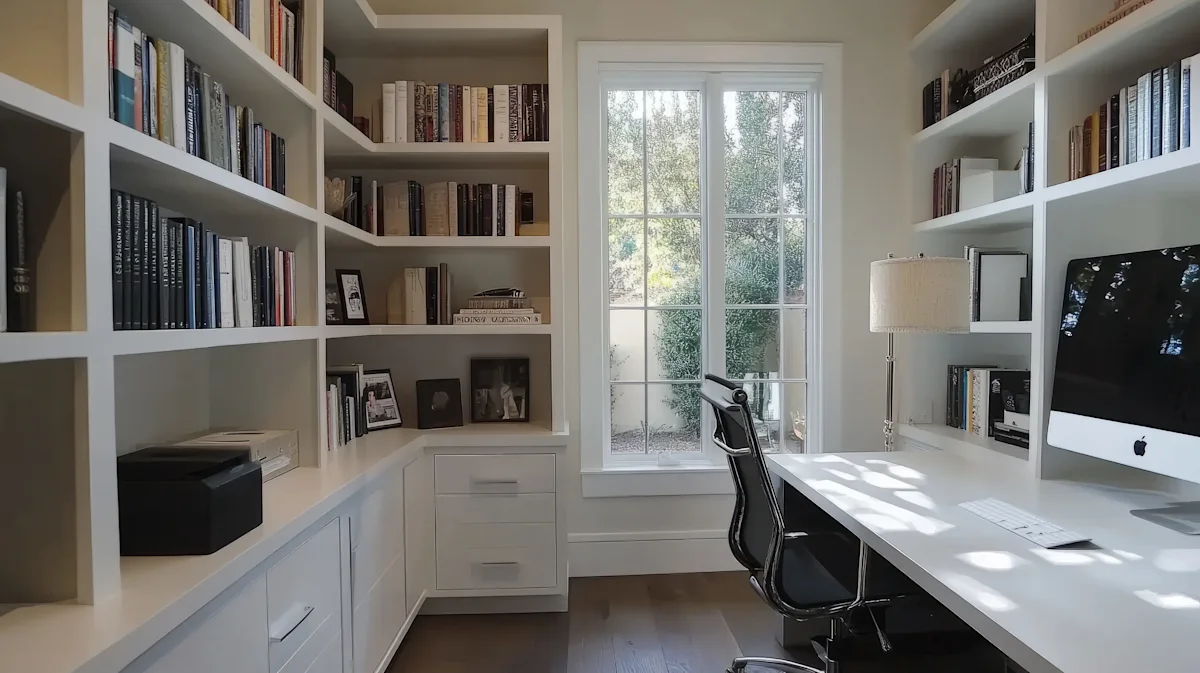
Working from a spare bedroom or living area involves more than finding somewhere to fit a desk.
A designer can consider screen glare, storage, background noise, lighting and how the workspace affects the rest of the room.
Joinery can hide printers, files and cables while allowing the space to serve another purpose outside working hours.
A guest room, for example, might combine a fold-away desk with a sofa bed or storage wall.
Flexible planning also helps when household needs are likely to change. A nursery can become a study later, while a playroom might eventually need to accommodate teenagers or guests.
Can an interior designer help with outdoor and alfresco areas?
Yes, particularly when the aim is to make indoor and outdoor spaces feel connected.
A designer can plan dining areas, lounge zones, outdoor kitchens, furniture, storage and lighting.
The materials also need to cope with UV exposure, rain, moisture and changing temperatures.
Door positions and pathways matter too. A generous outdoor dining area is less practical if carrying food there means navigating a narrow or obstructed route.
Structural landscaping, drainage and planting usually involve other specialists. A designer can work with a landscaper so the outdoor space still relates naturally to the interior.
What’s the difference between an interior designer, decorator and home stager?
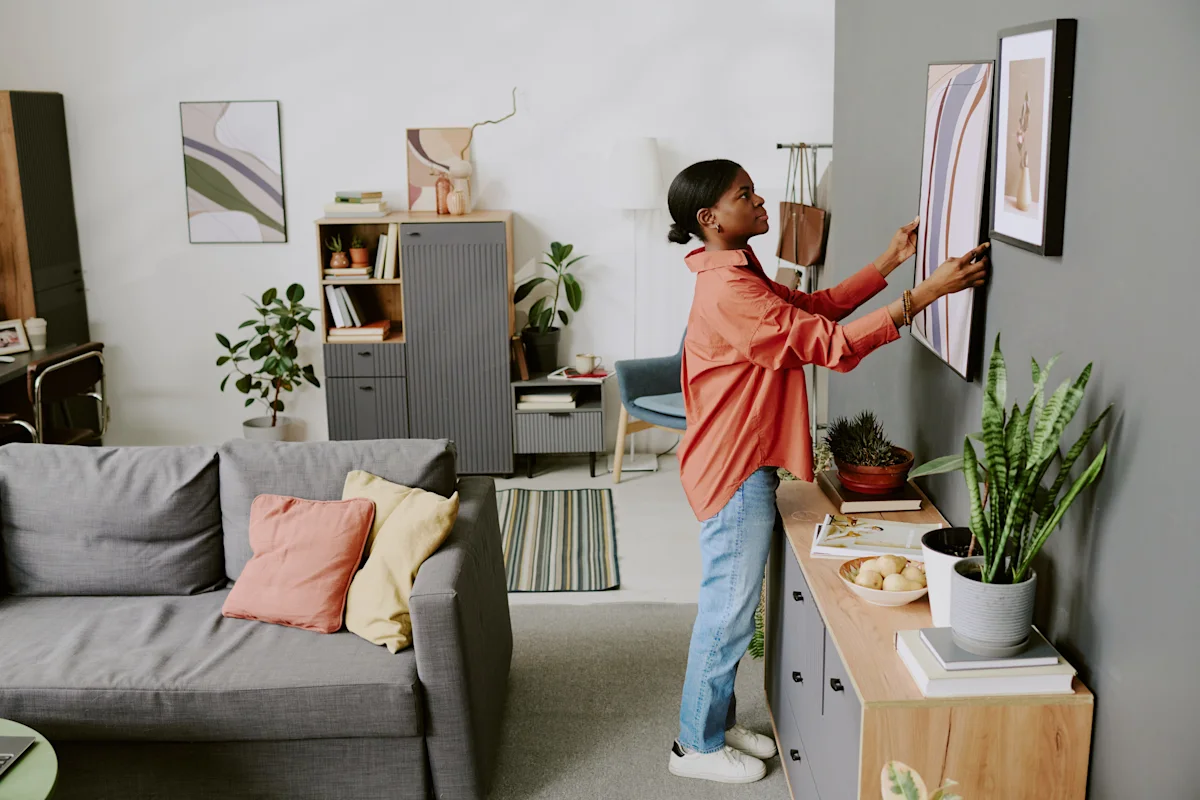
These roles overlap visually, but they solve different problems.
An interior designer can work with layouts, built-in elements, lighting, materials and the decisions needed for a renovation.
An interior decorator generally concentrates on furniture, colours, textiles and accessories without changing the building itself.
Home staging has a different goal again. A property is styled to appeal to potential buyers, usually for a limited period, rather than around the long-term needs of the current owner.
Homeowners preparing to sell can find home stagers. A residential designer is more suitable when the space needs to work for your own household over the years ahead.
What happens during a residential interior design project?

Most projects move through several stages, although the amount of detail changes with the scope.
Initial consultation and brief
The first conversation usually centres on how the home is used, what isn’t working and what you want to change.
Useful things to have ready include:
- A realistic budget range
- Floor plans or measurements
- Photos of the existing space
- Images showing your preferences
- Items you want to keep
- Known deadlines
- Details of planned building work
Reference images can help communicate your taste, but the finished design still needs to respond to your own floor plan, light and daily routine.
Concept and space planning
The designer turns the brief into an overall direction.
That can include mood boards, preliminary layouts, colour concepts and early material ideas.
Space planning comes before ordering. Otherwise, you risk committing to furniture or fixtures that don’t fit properly or make movement through the room difficult.
This stage commonly includes feedback and revisions, so the agreement should make clear how many rounds of changes are included.
Detailed selections and documentation
Once you’re happy with the concept, the designer develops the information needed to specify and install it.
Plans and drawings can include:
- Furniture layouts
- Lighting plans
- Joinery drawings
- Room elevations
Schedules and instructions can cover:
- Finishes and fixtures
- Furniture and products
- Styling
- Requirements for trades
These documents help suppliers and trades work from the same information and reduce the risk of different people interpreting the design differently.
Ordering and trade coordination
Custom furniture, imported lighting and joinery can have long lead times.
A designer may place orders, track deliveries and organise installation dates. Check whether they buy products on your behalf, charge a procurement fee or receive trade discounts.
Trades also need to work in the right sequence. Plumbing and electrical work, for example, can need to happen before plastering, cabinetry, painting or tiling.
Installation and final styling
Installation is where the furniture, lighting, artwork, window treatments and accessories come together.
The designer can oversee deliveries, check placement and help resolve problems such as damaged products or missing components.
Final styling then focuses on the finishing details without simply filling the rooms with more things.
When do you need an architect or builder instead?

An interior designer can handle many changes inside a home, but structural work needs the right building professional.
If your project involves removing walls, adding rooms, changing major plumbing or altering the exterior, you may need an architect, building designer, engineer or builder.
In NSW, only registered professionals can use the title “architect”, as explained by the NSW Architects Registration Board.
If your project needs structural plans or building approval, speak to an architect or another suitable building professional before finalising the interior design.
How do you choose an interior designer in Australia?

A polished portfolio tells you something about a designer’s taste, but it doesn’t tell you everything about how they work.
You also need someone who understands your budget, communicates clearly and has experience with projects of a similar size.
Experience and approach
Things to consider asking:
- Whether they’ve completed similar homes
- Who will work on your project
- How revisions are handled
- Which trades they coordinate
Look beyond the finished photography.
Ask what the original problem was, which constraints shaped the design and which parts of the project the designer personally handled.
It’s also useful to see whether their portfolio reflects different clients and homes. A designer should be able to adapt rather than reproduce the same look every time.
Fees and responsibilities
Before finalising, confirm:
- Which services are included
- Whether they source and purchase products
- How trade discounts are treated
- What happens if the scope changes
- Whether they hold relevant insurance
A clear proposal makes it easier to see what you’re actually paying for and where your own responsibilities begin.
How much does a residential interior designer cost?

Residential interior design averages around $200 per hour excluding GST, or $220 including GST.
Design consultation cost
A two-hour consultation commonly costs $400 to $550 before GST. Including GST, that works out to about $440 to $605, with a midpoint of roughly $523.
This price can cover more than the two hours you spend with the designer. Preparation and follow-up recommendations may also be included.
What can increase the total cost?
Larger projects cost more when the designer is working across several rooms or preparing detailed joinery, lighting or furniture plans.
Sourcing products, coordinating trades and staying involved through installation can also add to the fee.
How do interior designers charge?
Some designers charge by the hour, while others quote a fixed fee for a room or stage of the project.
Procurement fees, product mark-ups and project-management charges may also be added separately.
Ask for the quote to separate design fees, products, site visits, procurement and any additional work. That makes it much easier to understand what you’re paying for and what could cost more later.
Bark’s interior designer cost guide has a more detailed breakdown of rates by room, project type and location.
When is hiring an interior designer worthwhile?
You don’t need to redesign an entire house to benefit from professional input.
A designer can be useful for one difficult room, several connected spaces or a renovation involving so many decisions that mistakes could become expensive.
The strongest reason to get help isn’t simply that you’re short of ideas. It’s usually that the project involves competing practical needs, several trades or purchases you want to get right the first time.
If that sounds familiar,connect with interior designers whose residential experience, approach and previous work suit the project you have in mind.
FAQs
Yes. A designer can plan around existing pieces and suggest what to keep, move, reupholster or replace.
Share dimensions and photos early so those items can be included accurately in the layout.


Other guides you might be interested in


Explore all party planning and event related guides
Whether you're planning a 40th birthday party, searching for the perfect wedding entrance song, or organising a corporate event, Bark is here to guide and inspire you every step of the way.