
What does a structural engineer report include? And why you might need one before buying a home
Last updated August 10, 2026
Find out what a structural engineer examines, what the final report should contain and when buyers need specialist structural advice before committing to a property.


What does a structural engineer report include? And why you might need one before buying a home
Last updated August 10, 2026
Find out what a structural engineer examines, what the final report should contain and when buyers need specialist structural advice before committing to a property.
Written by

A structural engineer report records the condition of a property’s load-bearing elements, including its foundations, beams, walls, slabs and roof structure. It identifies structural concerns, explains the level of risk and recommends repairs or further investigation.
Most residential structural inspections and reports in Australia cost around $560 excluding GST. Bark gives buyers access to close to 350 structural engineers, with more than 11,780 people already using the platform to find help with structural concerns.
Compare structural engineers, review their residential experience and request free quotes before committing to a property.
The distinction between a structural report and a standard building inspection matters most when you’re buying a home.
A pre-purchase building inspection is usually a visual, non-invasive review of accessible areas. It can identify visible defects, safety hazards and areas that need further investigation. It won’t provide the same structural analysis as an engineer’s assessment.
By the end of this guide, you’ll know which report can answer the concerns you have about the property.
What is a structural engineering assessment?
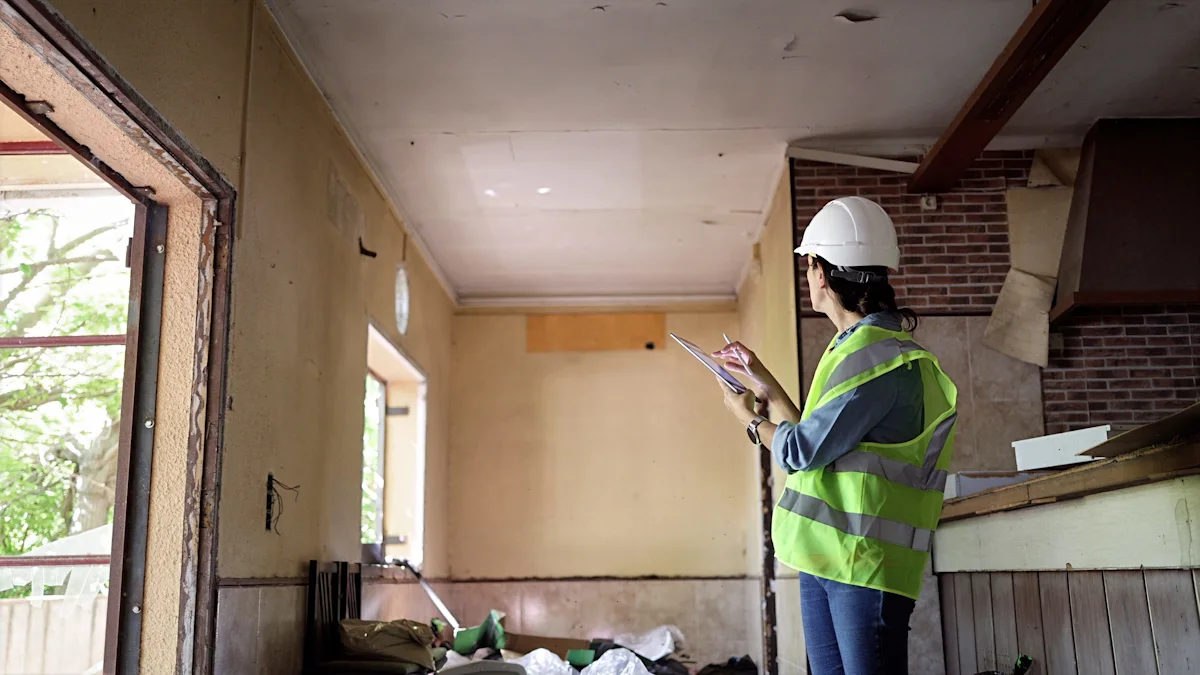
A structural engineering assessment is a formal inspection of a building’s load-bearing components by a qualified structural engineer.
The engineer examines accessible structural elements and considers how the building is behaving. Where concerns are found, they can recommend monitoring, repairs, further testing or a separate engineering design.
The written report can refer to the National Construction Code, relevant Australian Standards and accepted engineering practice, depending on its purpose and agreed scope.
An engineer isn’t only checking whether visible cracks are present. They’re assessing:
- Whether the foundations show signs of movement
- Whether load-bearing walls appear to have been altered
- What cracking patterns suggest about the building
- Whether floors, beams or roof elements are deflecting
- If further testing or design work is needed
A structural assessment can be requested because of:
- A concern raised before purchasing
- Planned renovation or extension work
- Damage following a storm, fire or flood
- Signs of subsidence or foundation movement
- Council, certifier or insurer requirements
The assessment will be limited to the areas the engineer can safely access unless invasive testing has been agreed separately.
What does a structural engineer report include?
A residential structural engineer report is usually divided into several clear sections. The depth of each one will depend on the property, the reason for the assessment and the issues identified on site.
What a structural engineer report covers
Report section | What it covers | Concerns it can identify |
Foundation and subfloor | Footings, stumps, piers and surrounding drainage conditions | Settlement, movement, cracking and moisture damage |
Walls and load-bearing structure | Structural walls, brickwork and timber framing | Unauthorised alterations, leaning, cracking or deflection |
Roof structure | Trusses, rafters and structural connections | Sagging, rot, termite damage and inadequate bracing |
Floors and slabs | Concrete slabs, timber floors and joists | Cracking, unevenness and excessive deflection |
Retaining walls | Structural condition and surrounding drainage | Leaning, overloading, cracking and drainage failure |
Recommendations | Repair priorities, urgency and further investigations | Immediate work, planned repairs or ongoing monitoring |
The report should also explain the purpose and scope of the inspection. This helps you understand what the engineer was asked to assess and what sits outside the report.
For example, an inspection limited to one cracked wall shouldn’t be treated as a full assessment of the entire property.
What do the report recommendations mean?
The recommendations section is often the most valuable part of the report for a buyer.
Engineers can group findings by urgency, using categories such as:
- Immediate action required
- Repairs advised within a stated period
- Further investigation needed
- Monitor and review
The wording and categories will differ between engineers, so read the explanation attached to each finding rather than relying only on the heading.
A recommendation for monitoring doesn’t necessarily mean the property is unsafe. It can mean the engineer wants to see whether a crack or movement pattern changes over time before recommending major work.
Anything marked as urgent should be clarified before you exchange contracts or allow a cooling-off period to end. When repairs are recommended, obtain written estimates so you can assess the likely financial impact.
A builder can price the remedial work once the engineer has clearly documented what needs to be repaired.
What does a structural engineer inspect on site?
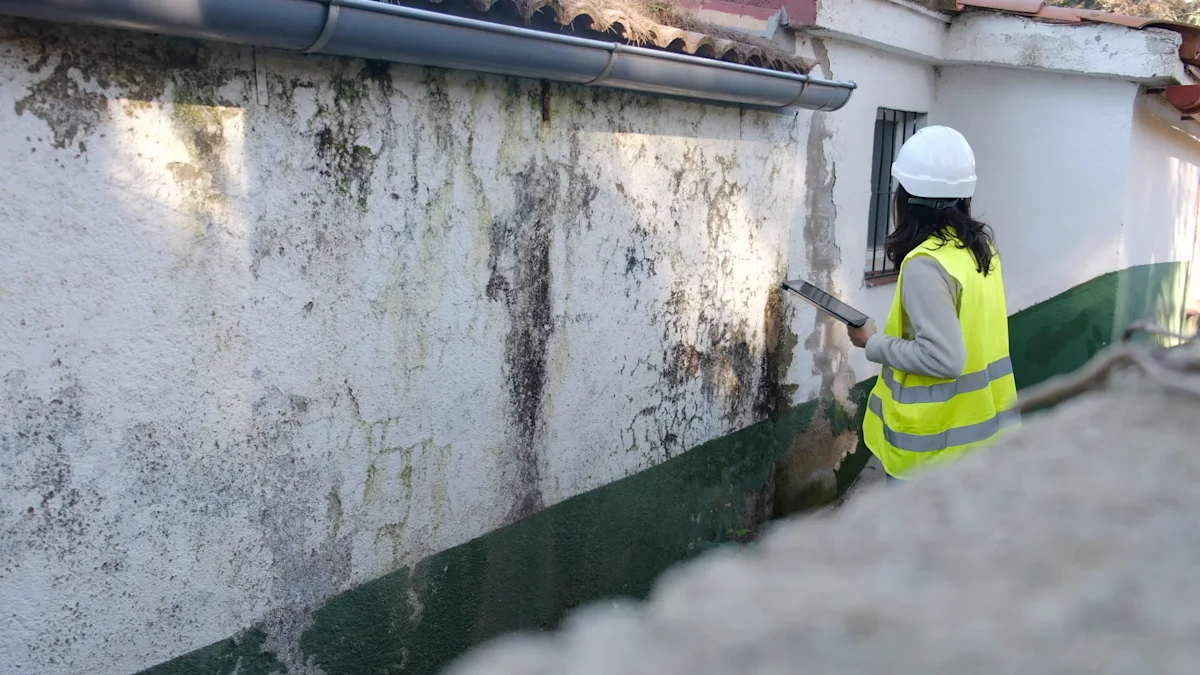
During the site visit, the engineer visually examines the structural elements they can safely access.
Depending on the property and agreed scope, they can:
- Examine cracking patterns
- Check for visible movement or settlement
- Assess retaining walls
- Look for sagging or deflection
- Probe accessible timber for decay
- Review signs of earlier structural alterations
They won’t normally open walls, lift flooring or excavate foundations as part of a standard visual inspection.
When the cause of a problem can’t be established visually, the report can recommend further work. This might involve soil testing, drainage investigation, opening part of the structure or engaging another specialist.
Ask the engineer what access they need before the appointment. Locked subfloors, stored belongings or concealed roof spaces can limit what they’re able to inspect.
Do you need a structural engineer or a building inspector when buying?
Both professionals can produce formal reports, but they answer different questions.
A building inspector assesses the accessible condition of the property more broadly. Their inspection can cover roofing materials, moisture, visible defects, insulation and other building elements.
A structural engineer focuses on the building’s load-bearing components and how they’re performing.
Structural engineer vs building inspector
Factor | Structural engineer | Building inspector |
Main focus | Load-bearing elements and structural behaviour | Visible and accessible property condition |
Typical report author | Qualified structural engineer | Building inspector licensed or registered where required |
When they’re used | Structural concerns, alterations, design or certification | General pre-purchase due diligence |
Structural design | Can prepare structural calculations and designs | Doesn’t design structural engineering work |
Certification | Can provide structural certification within their qualifications and authority | Can’t certify structural engineering design |
For many property purchases, a pre-purchase building inspection is the first step.
A structural engineer is usually brought in after the inspection, buyer or conveyancer identifies a specific concern, such as:
- Significant or unusual cracking
- Sagging rooflines
- Foundation movement
- Uneven or sloping floors
- Evidence of major alterations
A building inspection report might recommend further structural assessment without reaching a conclusion about the cause or severity of the problem.
When should you get a structural engineer report?
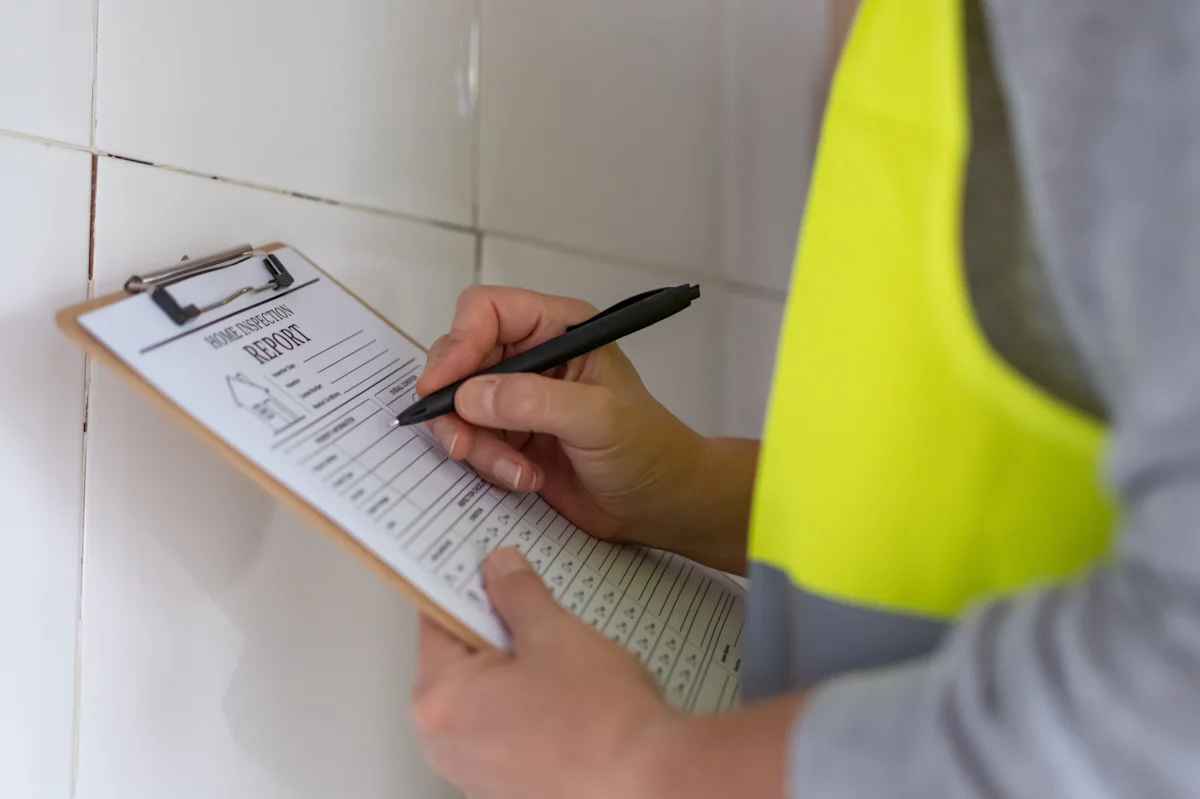
Buying a property is a common reason to commission a report, but it isn’t the only one.
Before buying a property
A buyer might arrange a structural assessment after a building inspection identifies cracking, uneven floors, movement or alterations that need specialist review.
Older properties can warrant closer attention where there are signs of poor drainage, foundation movement, ageing structural materials or renovations with an incomplete approval history.
Your conveyancer can also identify planning, title or approval documents that raise questions about earlier structural work.
Before renovating or extending
Renovations involving load-bearing walls, additional storeys, roof alterations or large openings require structural input.
An architect can coordinate the overall design, while the engineer calculates and documents how the structural elements will carry the new loads.
The report or design documentation can also be needed as part of the building approval process.
After a storm, fire or flood
Damage isn’t always visible from inside the home.
A post-event structural inspection can identify concerns involving:
- Roof framing
- Foundation movement
- Structural weakening
- Water-affected materials
- Connections between structural elements
The engineer might need information about the event, previous damage and repairs already completed.
When an approval authority requests certification
Councils, building surveyors and certifiers can require engineering documents where proposed work affects the structure.
Common examples include extensions, retaining walls, carports, large sheds and substantial internal alterations.
The exact documentation will depend on the project and the approval pathway applying in your location.
Can a structural engineer certify a building?

A structural engineer can certify structural design or completed structural work where they’re appropriately qualified, insured and registered where required.
This isn’t the same as certifying the entire building.
Occupation certificates, occupancy permits and final building approvals are generally issued by a council, building certifier, surveyor or another authorised body. The terminology and process differ between jurisdictions.
Certification for new or altered structures
Structural certification can be required for:
- New structural designs
- Home extensions
- Load-bearing wall alterations
- Retaining walls
- Pools and associated structures
Certification for supporting or remedial work
It can also apply to:
- Carports and large sheds
- Repairs to damaged structures
- Underpinning and foundation work
- Completed structural work requiring sign-off
The engineer can confirm that a design meets the relevant structural requirements or that completed work matches the approved design within the scope of their inspection.
Registration and certification rules aren’t identical across Australia. Confirm that the engineer is authorised to provide the report or certificate required for your specific project and location.
How much does a structural engineer report cost?

According to Bark's pricing data, the average residential structural inspection and report sits at around $560 excluding GST.
The final fee reflects the property’s size, age, location, accessibility and structural complexity. It will also depend on whether you need an inspection report only or additional calculations, design and certification.
Structural engineer report cost by city
Location | Standard inspection cost | What to consider |
Sydney | Around $700 excluding GST | Travel fees can apply in outer suburbs |
Brisbane | Around $550 excluding GST | Compare the scope included in each quote |
Adelaide | $515–$650 excluding GST | Property age and complexity can affect the price |
Perth | Up to $600 excluding GST | Regional travel can increase the total |
Regional Australia | Around $450 excluding GST | Travel charges of $150–$300 excluding GST can apply beyond 50 km |
These figures are general guides rather than fixed rates.
Confirm whether the quote includes the site visit, written report, photographs, repair recommendations and follow-up questions.
Cost of additional structural engineering work
Inspection costs increase when the engineer also needs to prepare calculations, designs or approval documents.
Service | Typical cost |
Development approval report | Around $1,500 excluding GST |
Beam design for wall removal | Around $1,900 excluding GST |
Full structural design for a two-storey home | $10,000–$15,000 excluding GST |
A more expensive service should also include a more extensive scope. Ask the engineer to state exactly which drawings, calculations, revisions and certificates are covered.
Bark’s structural engineer cost guide provides a more detailed breakdown of common services and cost factors.
What qualifications should a structural engineer have?

The right checks depend on the type of report and whether formal design or certification is required.
Before engaging an engineer, confirm:
- Relevant registration where required
- Professional indemnity insurance
- Residential structural engineering experience
- Familiarity with your property type
- Experience preparing the report or certificate you need
- Whether the document will be accepted for its intended purpose
Membership of Engineers Australia, the Association of Consulting Structural Engineers Australia or another professional body can provide additional context about an engineer’s professional involvement.
Membership isn’t a substitute for any registration required to perform or certify the work.
Ask whether the engineer regularly works on residential purchases, renovations, insurance assessments or approval documentation. These services can require different levels of experience, even though they all fall under structural engineering.
What should you ask before booking an inspection?

Give the engineer enough information to confirm whether their service is suitable.
Useful questions include:
- What areas of the property will you inspect?
- Is the inspection visual or invasive?
- Will the report explain the likely cause of each concern?
- Are repair priorities included?
- Can the report be used for negotiations or approval purposes?
- How quickly will the report be delivered?
- Are follow-up questions included in the fee?
Share any building inspection report, photographs, approved plans and previous engineering documents you already have.
You should also explain relevant deadlines. A buyer working within a cooling-off or finance period may need the engineer to provide initial verbal feedback before the final report is ready.
Which property report do you actually need?
Before relying on a report, make sure it answers the question you’re trying to resolve.
A building inspection gives you a broader visual review of the accessible property. A structural engineer report examines load-bearing components and explains the significance of structural movement, damage or alterations.
A specialist assessment is particularly valuable where cracking, foundation movement, roof deflection or undocumented structural changes could affect the purchase.
When those concerns remain unresolved, compare qualified engineers, read previous client feedback and request free quotes based on the property and report you need.
FAQs
Many engineers provide the written report within two to five business days after the inspection.
Some offer faster delivery for an additional fee, particularly where the buyer is working within a settlement or cooling-off period.
The report can take longer if further testing or specialist input is needed. For example, suspected foundation movement could require a geotechnical investigation before the engineer can give a final recommendation.


Other guides you might be interested in


Explore all party planning and event related guides
Whether you're planning a 40th birthday party, searching for the perfect wedding entrance song, or organising a corporate event, Bark is here to guide and inspire you every step of the way.