
What does an architect actually do? (and what to expect when you hire one)
Last updated July 23, 2026
What an architect does goes well beyond drawing plans. This covers the full process from brief to handover, what it costs, how sustainable design fits in and what to prepare before your first meeting.


What does an architect actually do? (and what to expect when you hire one)
Last updated July 23, 2026
What an architect does goes well beyond drawing plans. This covers the full process from brief to handover, what it costs, how sustainable design fits in and what to prepare before your first meeting.
Written by

Contributors

An architect designs and manages the building process from concept through to completion. They take your brief and turn it into a buildable design, then manage planning approvals. Many stay involved throughout construction to help ensure the finished project matches the original vision. Bark has received more than 12,620 customer requests for architectural services across Australia in recent years.
The scope varies, however. A full architectural service covers everything from the first sketch to handover. Many clients engage an architect for only part of the process, such as concept design, a DA submission or site oversight during construction.
This guide covers what an architect does at each stage, their role in renovations and sustainable design, how they work with builders and what to prepare before your first meeting.
What does an architect actually do?

An architect manages the design process from start to finish. In practice, they do five key things: translate your brief into a buildable design, navigate planning approvals, coordinate consultants, produce the documentation your builder works from and oversee the build on site.
Beyond those core roles, they assess what's possible on your block, check local planning rules and act as your representative once construction begins.
What architectural services typically include
Stage | What the architect does |
Briefing and site analysis | Understands your goals, reviews the site and identifies constraints and opportunities |
Concept design | Produces initial design ideas, floor plan options and spatial sketches |
Design development | Refines the chosen direction and confirms materials and finishes |
Documentation | Produces construction drawings, specifications and schedules |
Planning and approvals | Prepares and lodges the Development Application (DA) or building permit |
Tender | Sends documentation to builders, reviews quotes and recommends a contractor |
Contract administration | Conducts site inspections, reviews progress claims and certifies completed work |
This framework applies to residential builds and renovations. For commercial architecture, documentation, compliance and approvals are typically more involved. The architect's role in managing that complexity is proportionally greater.
Architectural drafting is a core part of every project type. This covers the detailed plans, technical specifications and construction schedules that make a project buildable.
What are the stages of working with an architect?

Working with an architect follows a consistent process, although the timeline varies by project size and complexity.
Initial consultation
You walk through what you want to achieve, your budget and your site. The architect flags early constraints such as zoning rules, setbacks and heritage overlays before any fees are committed.
Ask before booking whether there's a fee for this meeting. Many architects offer an initial consultation free of charge.
Concept design
Most architects present two or three design options. You choose one and they develop it further.
Design development
The chosen design is refined. Materials, finishes and spatial layouts are resolved. This is where most of the back-and-forth with your architect happens.
Documentation
This is the most time-intensive phase. A full set of architectural drawings is produced, including plans, elevations, sections and specifications. Your builder uses these to price the job and carry out the work.
Planning approval
Whether your project needs approval depends on the project and your state's planning rules. Your architect advises what's required and manages the submission.
Tender
Documentation goes to builders who prepare quotes. Your architect reviews the submissions and helps you compare them.
Contract administration
Once construction starts, your architect visits the site at key milestones, reviews progress claims and manages changes to scope.
What is the role of an architect in a renovation?
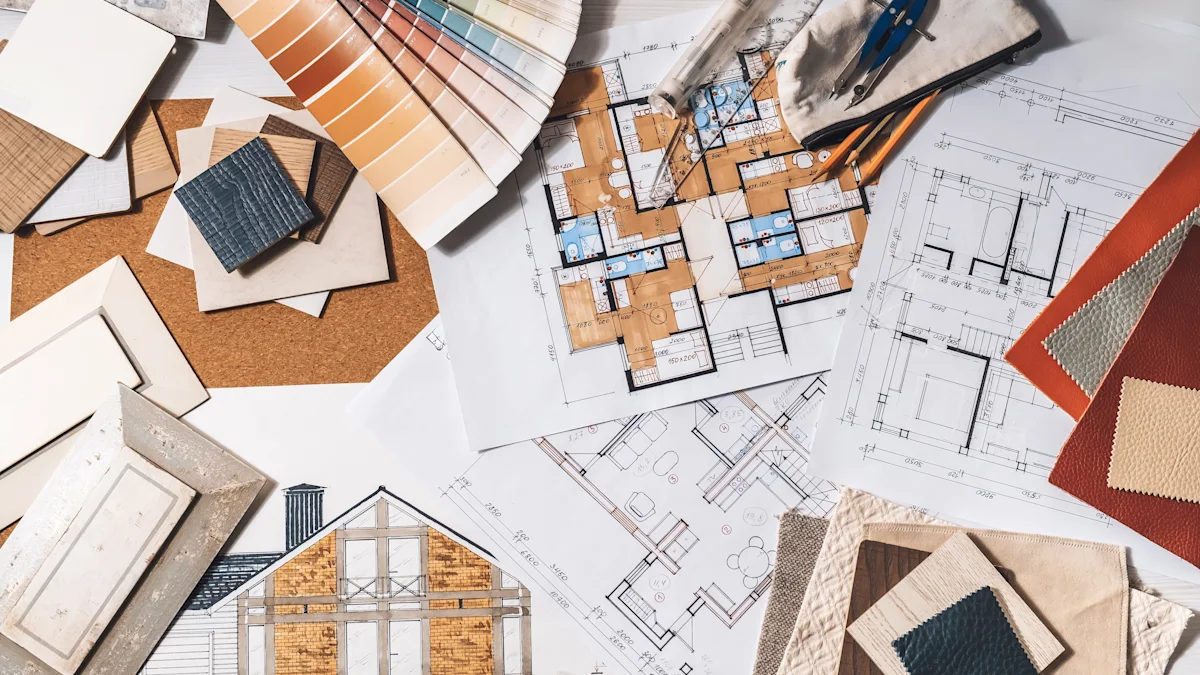
Renovations are harder than new builds. Existing structures come with constraints a blank site doesn't have - and an architect is often invaluable here.
The architect would assess what's structurally sound, what can be removed and which changes need council approval. They identify opportunities you might not see, such as bringing in more natural light or reconfiguring a layout without extending the footprint.
For anything involving load-bearing walls, foundations or major structural openings, your architect will bring in a structural engineer as part of the project team. This is standard practice on complex residential renovations.
In heritage-listed properties or buildings within a heritage overlay, an architect is particularly valuable. They understand what changes are likely to gain council approval and how to meet heritage requirements while keeping the space functional.
One of our top architects in Australia says:
"Architecture is the backdrop of how families want to live. It supports their lifestyle."
For smaller changes such as a bathroom refit or kitchen update, you may not need a full architectural service. For structural work, a second storey or a heritage renovation, architectural planning services make the approval process more manageable.
How do architects work with builders?

Architects and builders work in sequence. By the time your builder comes on board, your architect has already produced the full documentation for the project.
Those architectural drawings and specifications are what the builder prices from. Without them, builders are quoting on a moving target and quotes for the same job can differ by tens of thousands of dollars.
During construction, the architect's role shifts. They inspect the site at key milestones and review progress claims before you approve payment. They also manage any variations that arise during the build.
If work isn't built to specification, the architect identifies it. This is one of the less-discussed parts of the role. The architect acts as your representative, not simply a designer at a desk.
Our Bark expert clarifies:
"The time it takes to design and document, plus planning approval and construction certificates through local councils, is more than most people expect."
Your architect can also help you evaluate builders on Bark at the tender stage. They review submissions, flag anything inconsistent and help you compare quotes properly before you sign.
Can an architect help with sustainable design?

Sustainable design is now a core part of architecture in Australia, not an optional add-on.
Most residential architects integrate energy performance into the brief from the start. In practice, this covers orientation, cross-ventilation, passive heating and cooling, glazing placement, thermal mass, insulation and material selection.
Getting these decisions right during the design stage is significantly cheaper than retrofitting them later.
Most new homes in Australia are assessed against the Nationwide House Energy Rating Scheme (NatHERS), which rates homes on a scale of zero to ten stars. Your architect manages that assessment as part of the documentation process.
For commercial projects, sustainability requirements are often measured through Green Star ratings, managed by the Green Building Council of Australia.
Bark experts identify passive heating and cooling as the design element clients most often overlook, but later value most. It's the aspect of sustainable design that typically delivers the greatest reduction in running costs over the life of the building.
Do I need an architect or a building designer?

Both can produce the drawings required for a building permit. The difference comes down to registration, scope and project complexity.
Architects in Australia must be registered with their state or territory board. Registration through the Architects Accreditation Council of Australia (AACA) requires a minimum of five years of accredited study plus supervised practical experience.
Building designers are less regulated. In some states, registration is required, while in others it isn't. They can legally carry out residential design work and are often a practical option for straightforward projects.
Which professional is right for your project?
Scenario | Best fit |
New home on a standard residential site | Building designer or architect |
Complex custom home or challenging site | Architect |
Commercial or mixed-use project | Architect |
Heritage-listed property or heritage overlay | Architect |
Small extension or basic renovation | Building designer may be sufficient |
Multi-storey or high-value residential project | Architect |
Interior designers sit in a separate category. They focus on finishes, furniture and aesthetics, but they can't produce structural drawings or lodge a DA.
Getting at least two or three quotes before committing to a brief is one of the best ways to sense-check your budget and scope. You can compare architects across Australia and request free quotes from practitioners in your state.
How much does an architect cost in Australia?

Architect fees are structured differently depending on the project scope.
For a full architectural service, the national average sits at 11.5% of the total construction cost, excluding GST. Plans-only engagements average 6%, excluding GST.
The project type affects the percentage applied. Standard residential projects typically sit around 8%. Complex inner-city projects and heritage renovations can range from 15% to 16.5%.
Architect fee examples by build budget (2026, AUD excl. GST)
Build budget | Plans only (6%) | Full service (11.5%) | Complex / heritage (15%+) |
$400,000 | $24,000 | $46,000 | $60,000 |
$600,000 | $36,000 | $69,000 | $90,000 |
$800,000 | $48,000 | $92,000 | $120,000 |
$1,000,000 | $60,000 | $115,000 | $150,000 |
Hourly rates average $175 per hour nationally and are highest in NSW and Victoria, excluding GST.
Fixed fees often apply to limited-scope engagements:
- Concept design: around $6,000 excluding GST
- Architectural drafting and plans: around $3,500 excluding GST
- Full construction documentation: around $15,000 excluding GST
The Bark architect cost guide breaks down fees further by renovation type, project scope and state.
What should I prepare before meeting an architect?

The more prepared you are for a first meeting, the more productive it will be. Architects work most effectively when clients come in with a clear brief rather than a vague direction.
A useful brief covers three things:
- What you want to achieve with the space
- Your budget range
- How you want to live in the home day to day
Reference images are helpful but not essential. Knowing what you don't want can be just as useful as knowing what you do.
Experienced architects know that a small number of decisions determine most of a home's liveability. Orientation, layout, natural light and indoor-outdoor connection have the biggest influence on how a home feels to live in. Finishes and fixtures can always be refined later.
Bark expert highlights:
"People often plan what their friends and family expect, rather than something that genuinely suits the way they live."
The most successful briefs reflect the way clients genuinely want to live. Your architect's job is to translate that into a design.
How do I find the right architect for my project?

Finding the right architect takes more than a quick Google search. A few targeted checks before you make contact will save time and set the right expectations.
Check their registration
Any architect you hire in Australia must be registered with their state or territory board. Check the public register before going further.
Look for local experience
Architects who regularly work in your area understand your council's requirements. That can save significant time on approvals and pre-lodgement meetings.
Review their portfolio
Ask to see completed projects similar in scale and type to yours. A residential architect who specialises in new homes may not be the right fit for a heritage renovation. Their portfolio tells you more than their reputation does.
Get multiple quotes
Architects structure their services differently, so get at least two or three. Compare what's included in the fee, not just the number.
Bark has more than 1,200 professionals providing architectural and related services across Australia. Reviews from past clients make it easier to assess fit before you make contact.
Hiring the right architect early shapes what's achievable within your site, your budget and your planning requirements. The sooner you bring one on board, the more options you have before commitments are made.
In short: an architect takes your project from first brief to handover, manages planning approvals and acts as your representative on site. For a full service, expect around 11.5% of the construction cost excluding GST, less for plans-only work.
If your project involves structure, a second storey, a complex site or a heritage overlay, an architect earns their fee. For a cosmetic update, a building designer may be all you need.
Find architects near you on Bark, compare verified professionals and request free quotes in your state. It's free and takes about two minutes.
FAQs
Using an architect doesn't automatically exempt a project from council approval. Whether you need a DA depends on your local council, state planning rules and the scope of the work. Your architect will advise exactly what approvals are required before anything starts.


Other guides you might be interested in


Explore all guides about moving, buying and settling in to a new home
Find step-by-step guides for moving, deep cleaning, organising, and understanding legal essentials like Wills with Bark.