
Do I need a structural engineer for my home renovation in Australia?
Last updated August 11, 2026
Not sure whether your renovation needs structural sign-off? This guide explains when to involve an engineer, how their role differs from an inspector and how to find the right professional through Bark.


Do I need a structural engineer for my home renovation in Australia?
Last updated August 11, 2026
Not sure whether your renovation needs structural sign-off? This guide explains when to involve an engineer, how their role differs from an inspector and how to find the right professional through Bark.
Written by

You will usually need a structural engineer if your renovation alters a load-bearing wall, footing, floor, roof structure or another element that affects how loads move through the building.
Cosmetic work such as installing new flooring, repainting a kitchen or completing an internal renovation or reconfiguration without changing any load-bearing elements may not require one.
More than 11,780 customers have searched for structural engineers through Bark over the past couple of years. For homeowners budgeting for this service, Bark’s data shows that a standard structural inspection and report may start from around $560 excluding GST.
Plenty of renovations sit in a grey area. A homeowner knocking through a wall between the kitchen and dining room might assume the change is purely cosmetic, only for a builder to discover that the wall supports the roof or floor above.
Where structural work is involved, the relevant building surveyor, certifier, council or approval authority may require engineering documentation before the project can proceed. Getting it wrong can lead to structural cracking, an unsafe ceiling, rectification costs or a renovation that stalls because the correct approval was not obtained.
Find a structural engineer on Bark
This guide explains when a structural engineer may be legally and practically required, what can happen if you remove a wall without professional advice and how an engineer’s role differs from that of an inspector or building certifier. It also covers permit pathways and typical structural engineering costs for renovations.
Do I need a structural engineer for a renovation?

Not every renovation needs an engineer. However, if the work changes a structural element such as a wall, beam, footing, floor or roof frame, you will usually need a structural engineer to assess it.
The engineer may also need to prepare structural drawings, calculations or a written report for the relevant building approval.
The size of the project is not the deciding factor. Removing one small wall can require more structural documentation than a much larger cosmetic renovation. What matters is whether the work changes how the building carries and transfers weight.
Projects that commonly need structural engineering include:
- Extensions and additions
- Second-storey additions
- Removing or altering load-bearing walls
- Creating large openings for doors or windows
- Changing the roof structure or roofline
- Underpinning or repairing foundation movement
- Altering footings, suspended floors or structural beams
- Structural work in strata or attached properties
A new kitchen, bathroom tiling, painting or removal of a confirmed non-structural partition may not require an engineer. However, approval requirements vary according to the property, location and scope of work.
Australian Government guidance recommends seeking expert advice early when planning renovations and additions. Structural engineers are also among the specialist consultants commonly involved in designing work that needs building approval.
When do you need a structural engineer?

Four scenarios arise most often for Australian homeowners.
Extending your home
An extension introduces new loads and may require new footings, beams, floor systems or roof supports.
A structural engineer can assess the existing structure and design the new elements required to support the addition. Second-storey additions usually need more extensive engineering because the existing walls, frame and foundations must be assessed to determine whether they can carry the extra weight.
Removing or altering a wall
A wall may support the roof, ceiling, floor joists or another wall above it. Removing it without replacement support can cause sagging, cracking or more serious structural movement.
If the wall is load-bearing, an engineer can calculate the load and design an appropriate beam, lintel, post or footing to carry it after the wall is removed.
Many builders will not begin structural demolition until the required engineering drawings and approvals are in place.
Addressing subsidence or foundation movement
Cracks, sloping floors and doors or windows that no longer close properly can indicate movement in the foundations or surrounding soil.
These symptoms do not always mean that a house has a major structural problem. However, a structural engineer can assess the pattern and severity of the movement and recommend whether monitoring, underpinning, drainage improvements or another repair is appropriate.
Renovating a strata or attached property
Internal renovations or external remodeling in apartments, townhouses and other strata properties may require approval from the owners corporation or body corporate as well as the relevant building authority.
Structural changes are particularly likely to require engineering documentation. Other internal changes depend on the scheme’s by-laws, the ownership of the affected wall and the scope of the work.
Do not assume that a wall belongs solely to your property because it sits inside your unit.
Do I need a structural engineer to remove a wall?
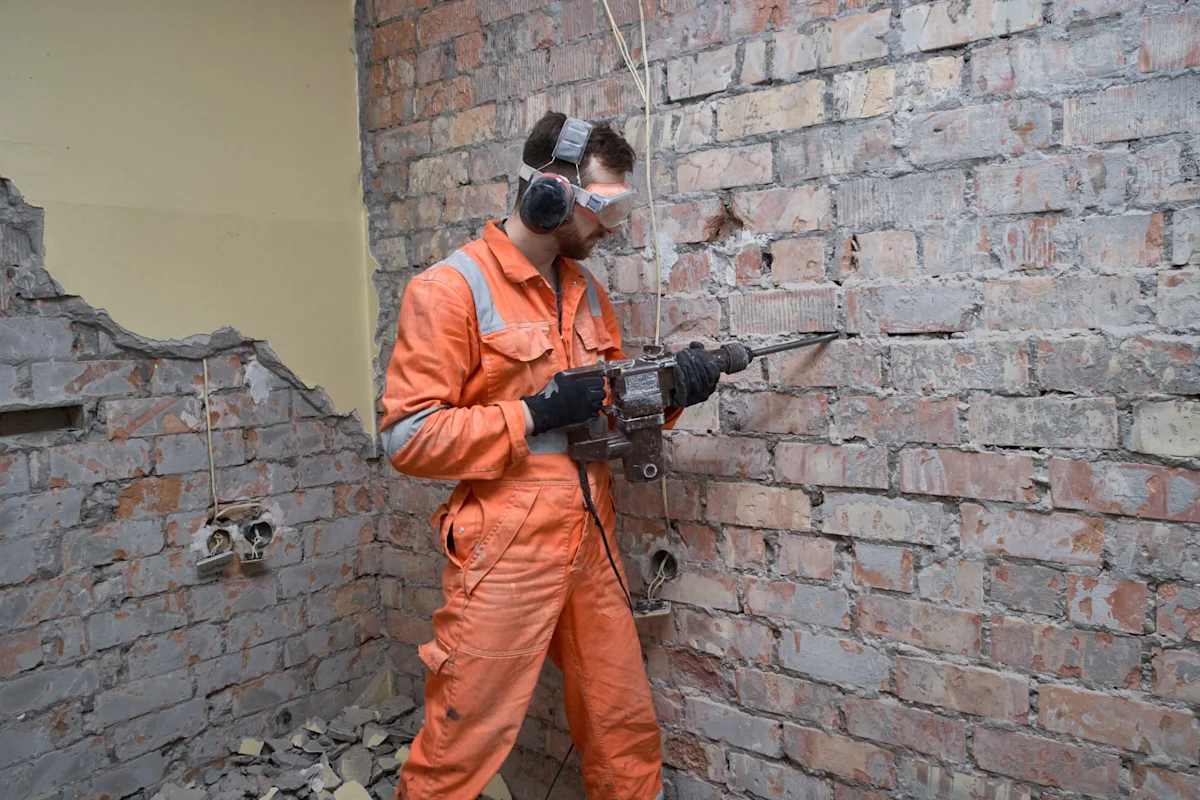
You need a structural engineer if the wall is load-bearing or if there is uncertainty about its structural role.
The engineer inspects the wall, identifies what it supports and designs a system to transfer that load safely once the wall is removed. Depending on the property, this may involve a steel beam, laminated veneer lumber beam, posts or new footings.
Bark’s pricing data suggests that engineering for a straightforward wall-removal beam design may cost around $1,900 excluding GST. More complicated work involving two storeys, unusual framing or limited site access may cost more.
A confirmed non-structural partition may not require engineering. However, determining whether a wall is structural is not always possible from its thickness, material or position.
A wall added after the original construction may still carry weight if previous renovations
changed how loads travel through the building. When there is any doubt, have it assessed by a structural engineer before demolition begins.
What is the difference between a structural engineer and a building inspector?
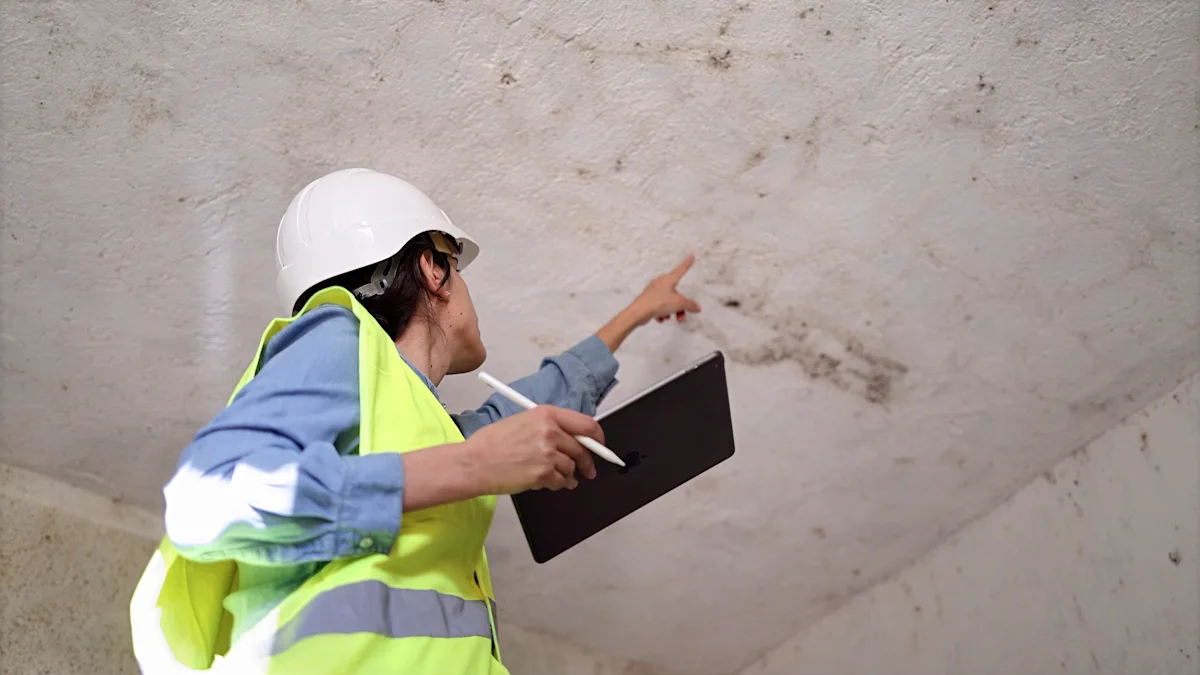
A structural engineer assesses load-bearing capacity and designs solutions for structural changes.
A general building inspector typically reports on the visible condition of a property, while a building surveyor or certifier assesses regulated work against the relevant permits, legislation and building standards.
These roles overlap in some areas but are not interchangeable.
Professional | What they do | When you may need them |
Structural engineer | Assesses loads and designs beams, footings, frames and other structural elements | Before removing a structural wall, extending a home, underpinning foundations or addressing structural movement |
Pre-purchase building inspector | Reports on visible defects, moisture, deterioration and the general condition of a property | Before buying or selling a home or when you need a general condition report |
Building surveyor or certifier | Assesses permit documentation and inspects regulated work for compliance | When building approval or mandatory inspections are required |
Architect or building designer | Develops the layout, appearance and broader design documentation | During the early design stage of a larger renovation or extension |
Building certifiers manage building approval and inspection processes but cannot design the building work they are responsible for certifying.
For a larger renovation, you may engage an architect to develop the design, a structural engineer to assess & document the structural work and a certifier or building surveyor to manage the relevant approval and inspection process.
A building inspector may also help if you need a broader report on the property’s condition.
What are the permit and structural sign-off rules?

Structural alterations generally require a building permit or another form of approval, but the process, terminology and available exemptions differ across Australia.
The National Construction Code provides a common technical baseline, but each state and territory gives it legal effect through its own building legislation and may apply local variations.
Local planning controls, heritage restrictions, bushfire requirements, strata rules and the details of the project can also affect what is required. Check with the relevant council, building surveyor or certifier before work begins.
Structural renovation approvals by state
Approval rules vary across Australia, but the process usually follows the same pattern:
- Confirm whether approval is required
- Have the structural design prepared
- Submit the necessary documents to the council, building surveyor or certifier
A structural engineer may provide the drawings, calculations and certification needed to show that the proposed work is safe and meets building standards.
State | What you may need | How a structural engineer can help |
NSW | Exempt or complying development approval, or a development application | Prepares plans and specifications for work affecting load-bearing elements |
VIC | A building permit issued by a building surveyor, unless the work is exempt | Provides structural drawings, calculations and certification |
QLD | Building development approval from a council or licensed building certifier | Prepares or supervises the structural design and provides certification |
WA | A certified or eligible uncertified building permit application | Supplies engineering documents to support the compliance assessment |
SA | Development approval through the council or another relevant authority | Provides structural plans and calculations where required |
New South Wales
Minor work may qualify as exempt development, while some renovations and additions can follow the complying development pathway. Larger or more complex projects may require a development application.
You are more likely to need structural plans when altering load-bearing walls, foundations, roofs or other structural elements. Renovations in strata properties may also require owners corporation approval.
Victoria
Structural renovation work may require a building permit issued by a building surveyor. Your engineering plans and calculations are normally submitted with the application, and the surveyor will confirm which inspections are required during construction.
Queensland
Most domestic building work requires building development approval from the local council or a licensed building certifier, although some minor projects may be exempt.
The certifier will confirm which plans, certificates and inspections are needed. Structural design work may also need to be completed or supervised by an appropriately registered engineer.
Western Australia
Building permit applications may be certified or, for eligible homes and associated structures, uncertified.
Certified applications include a Certificate of Design Compliance prepared by a registered building surveyor. With an uncertified application, the permit authority arranges the compliance assessment.
South Australia
Structural renovations may require development approval from the council, an assessment manager or an accredited professional.
The documents you need will depend on the scale and complexity of the project, but structural plans and calculations may be required when the work affects the building’s stability or load-bearing elements.
How much does a structural engineer cost for a renovation?

Structural engineering fees depend on the complexity of the work, the documentation required and the number of site visits involved.
According to Bark’s pricing info, a standard residential structural inspection and report may start from around $560 excluding GST. A complex extension or complete structural design package can cost considerably more.
Structural engineer cost by service type
Service | Indicative cost excluding GST |
Structural inspection and advice | From around $560 |
Engineer’s report for an approval application | Around $1,500 |
Beam design for wall removal | Around $1,900 |
Structural design for an extension | Around $5,000 |
Full structural engineering for a new build | Around $10,000 |
These are indicative figures rather than fixed fees. The final cost depends on the property, project scope and level of documentation required.
Structural engineer inspection cost by location
Location | Indicative inspection cost excluding GST |
Sydney | Around $700 |
Brisbane | Around $550 |
Adelaide | Around $515–$650 |
Perth | Up to around $600 |
Regional areas | Around $450, excluding possible travel fees |
A single-storey extension of approximately 30 to 50 square metres may require around $4,250 to $5,000 in structural design work, while a more complex two-storey extension may cost closer to $10,000.
Additional costs may apply for:
- Extra site visits
- Changes to approved plans
- Detailed calculations or drawings
- Urgent turnaround
- Difficult site access
- Travel to regional or remote locations
- Coordination with architects, surveyors or builders
Always confirm whether GST, travel, drawings, revisions and follow-up visits are included in the quote.
Get your renovation assessed properly before work begins
Costs vary according to the scope of the project and where you live. Check structural engineering costs on Bark before your builder confirms a start date.
What happens if you renovate without structural approval?

Skipping the engineer may seem like an easy way to reduce costs, but it can leave the homeowner responsible for far more expensive problems later.
The relevant authority may:
- Issue a stop-work order
- Require completed work to be exposed for inspection
- Order unsafe or unauthorised work to be altered or removed
- Require retrospective approval or additional certification
- Issue a fine or begin enforcement action
Unapproved work may also complicate a future sale. A building inspection, conveyancing search or buyer enquiry could identify missing approvals, leading to delays, price negotiations or demands for rectification.
Insurance coverage depends on the individual policy and circumstances. An insurer may request evidence of approvals or engineering documentation when assessing damage connected to renovation work. Check the terms and exclusions in your policy rather than assuming all structural alterations are covered.
The most common mistake is not deliberately avoiding an engineer. It is assuming that a wall is non-structural because it looks thin or because a previous owner renovated around it.
A structural inspection is generally much less expensive than repairing a failed beam, responding to an enforcement notice or trying to document unapproved work after the renovation is complete.
Final thoughts
You do not need a structural engineer for every home improvement project.
However, if your renovation changes a load-bearing wall, beam, footing, roof frame, floor system or another structural element, arrange an assessment before construction or demolition begins.
The engineer can confirm what is safe, prepare the necessary design and help provide the documentation required by your building surveyor, certifier, council or strata body.
Once the engineering and approval requirements are clear, builders on Bark can quote for the renovation based on a properly documented scope of work.
FAQs
A standard residential inspection may take around one to two hours on site. The written report or drawings may follow within several business days, depending on the engineer’s workload and the complexity of the property.
Jobs involving several structural elements, existing damage or detailed calculations may take longer to assess and document.


Other guides you might be interested in


Explore all party planning and event related guides
Whether you're planning a 40th birthday party, searching for the perfect wedding entrance song, or organising a corporate event, Bark is here to guide and inspire you every step of the way.