
Find attic conversion specialists near me
Our Top loft conversion specialists in Dublin

€30/hour

€35/hour

€25,000/one off


New
How much does an attic conversion cost in Ireland?
€18,000 - €35,000
per conversion


Turn unused attic space into something useful
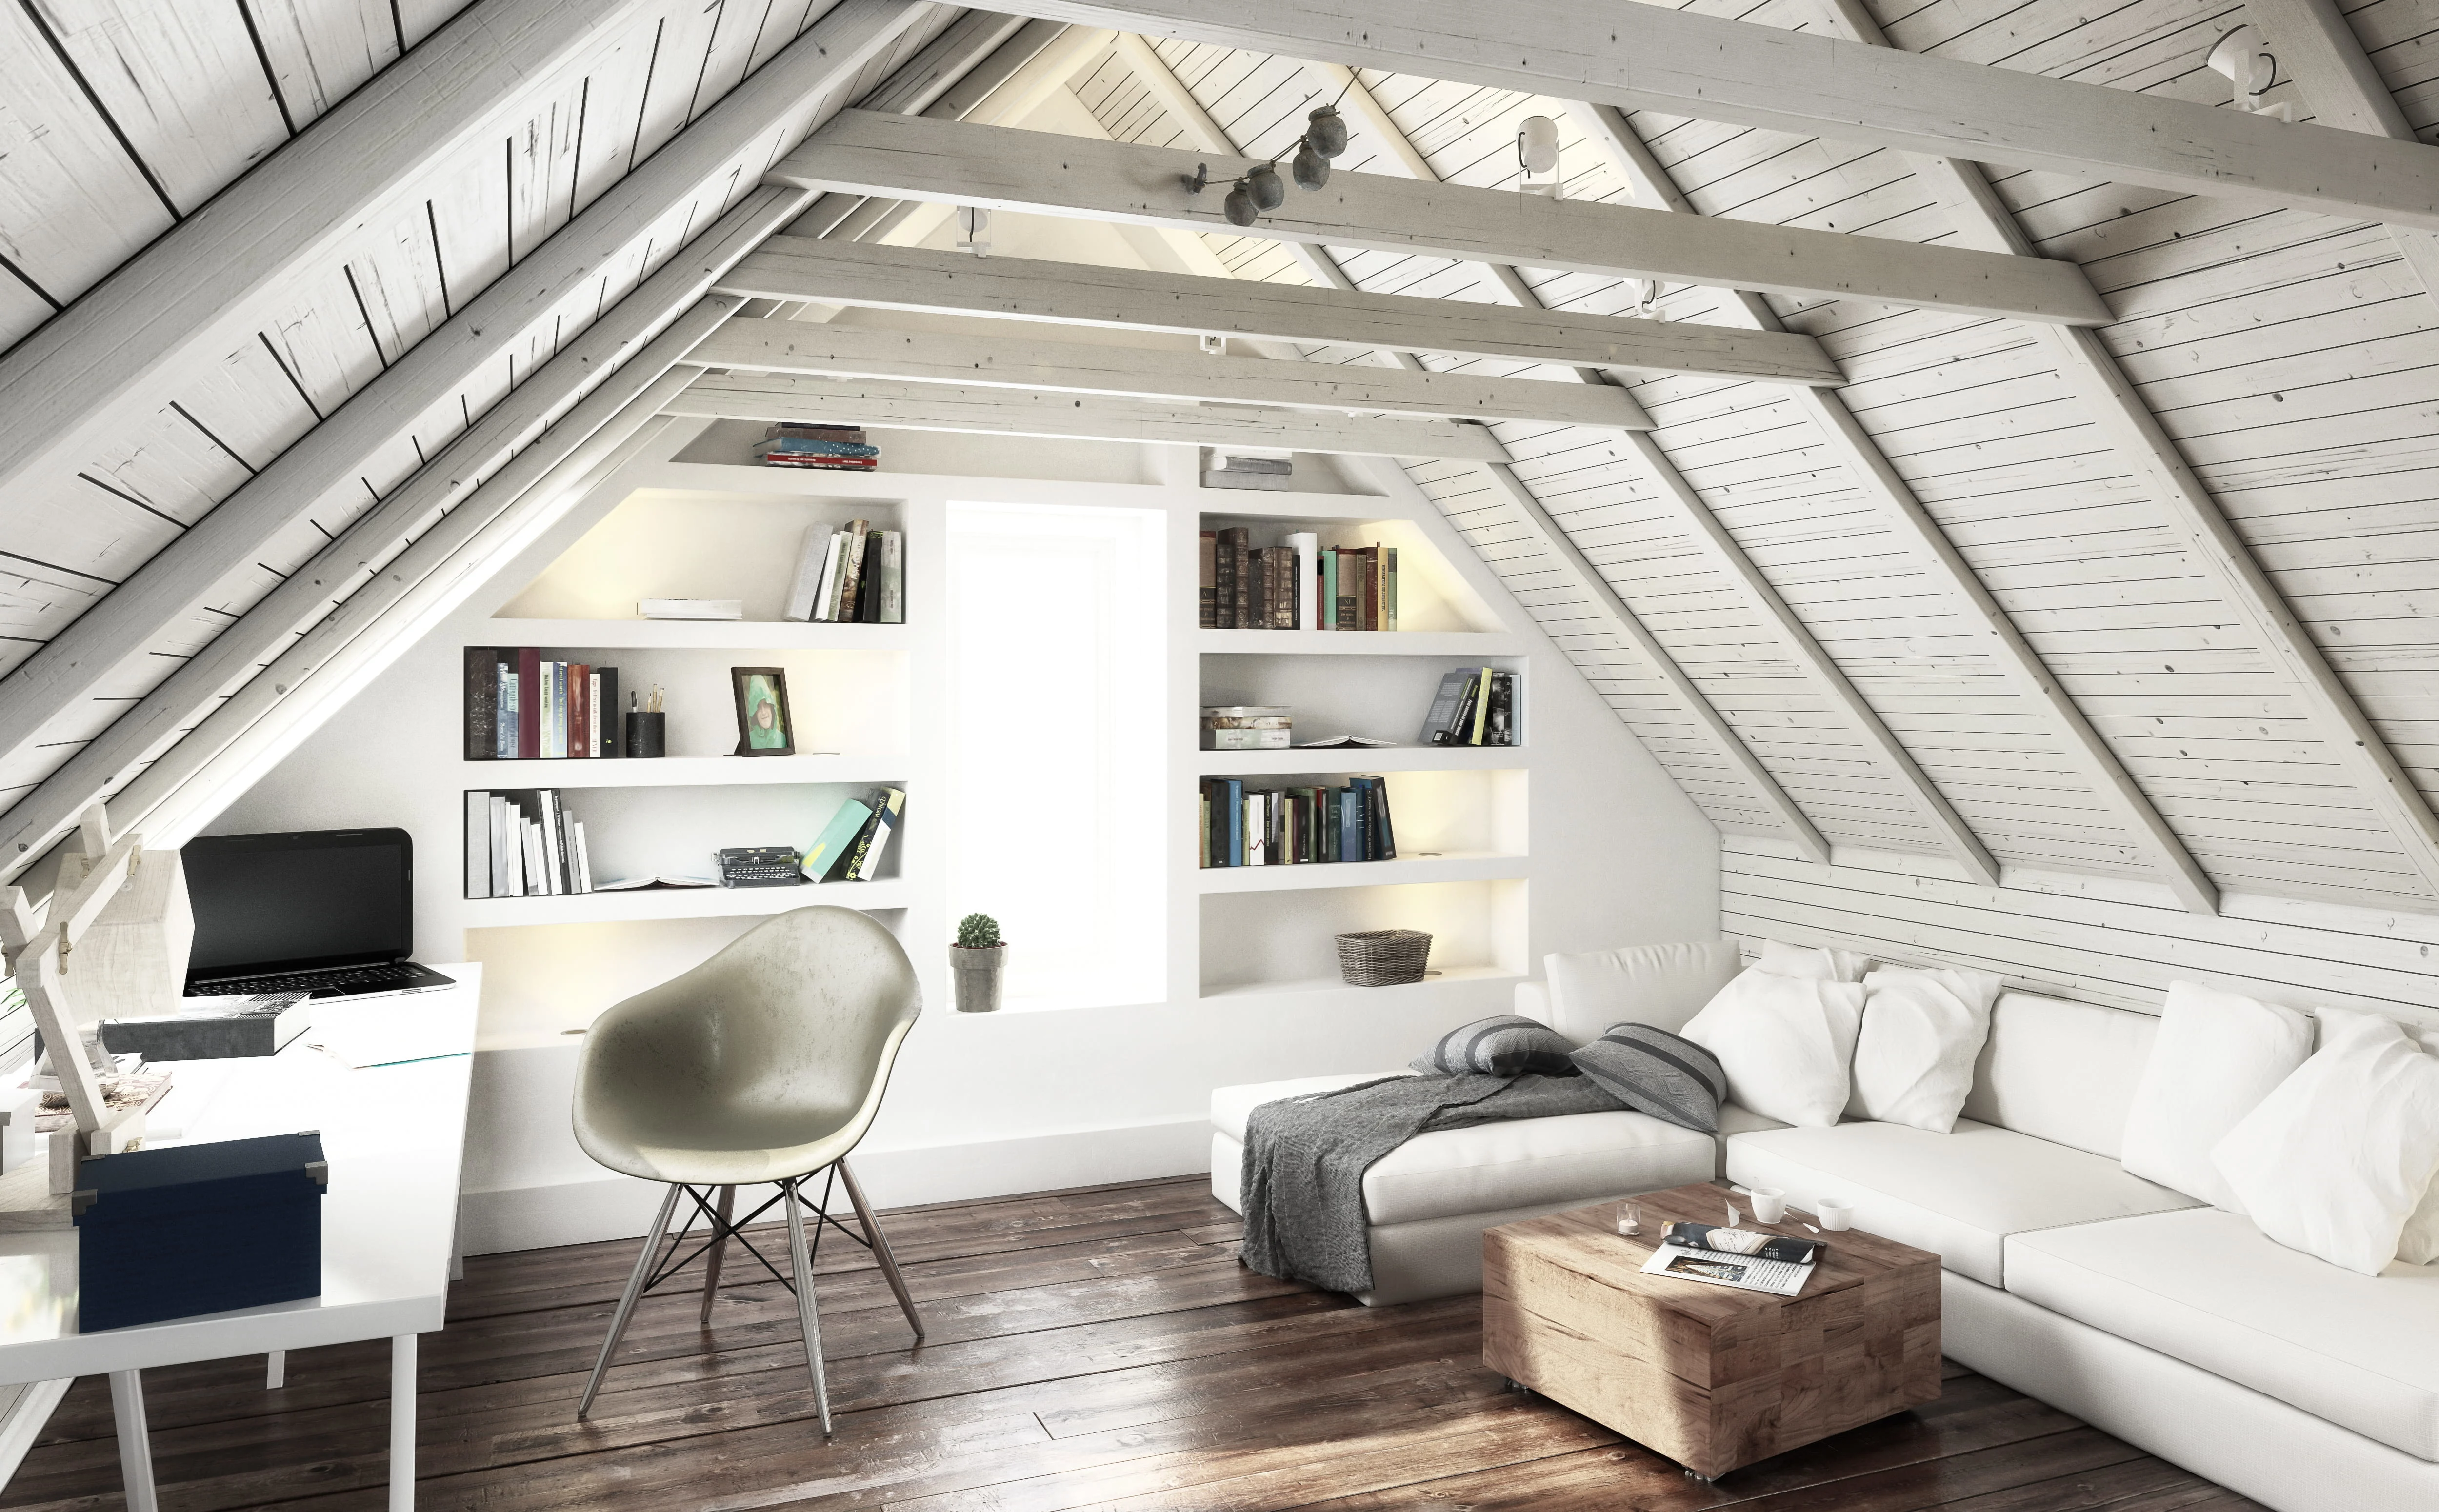
An attic can be more than a place for storing boxes. Depending on the property, a conversion could create a bedroom, home office, playroom or additional living space without extending the footprint of the house.
But not every attic is ready to become a room. The roof structure, available headroom, access, insulation and fire safety all need to be considered before construction begins.
Is your attic suitable for conversion?
The amount of space you can actually use matters more than the size of the attic floor.
A sloping roof can reduce usable headroom, while existing roof timbers may limit where walls, insulation and other elements can be placed. The position of the stairs also needs to work with the existing layout of the house.
A professional assessment can identify these constraints before you commit to a design.
How much does an attic conversion cost in Ireland?
An attic conversion in Ireland costs around €18,000 to €35,000 per conversion.
The final price depends on the size and design of the space, the condition of the existing roof and how much structural work is required. Adding a bathroom, dormer or more substantial alterations can also increase the overall cost.
When comparing quotes, check whether design work, structural alterations, insulation, stairs, electrical work and finishing are included.
The roof structure comes first
An attic was not necessarily designed to function as another floor of the house.
The existing roof structure needs to be assessed before any changes are made. Roof timbers provide structural support, so they should not simply be cut or removed to create more space. Irish Building Control guidance specifically recommends professional design advice for loft and attic conversions.
If structural alterations are required, a structural engineer can assess what needs to change and provide the appropriate structural input.
Stairs aren't an afterthought
A proper staircase takes up more space than an attic ladder, so its position needs to be considered during the design stage.
The staircase needs to provide safe access while working with the layout of the floor below. Part K of the Irish Building Regulations covers stairways, ladders, ramps and guards, and is particularly relevant to attic conversions.
Think about where the stairs will start and finish before deciding how much of the attic you want to divide into rooms.
Fire safety matters upstairs
Converting an attic into living accommodation effectively creates additional floor space at a higher level, which makes safe escape an important part of the design.
Irish Building Control guidance states that loft conversions must comply with the relevant Building Regulations, including fire safety requirements. The guidance also includes specific provisions for loft conversions used as habitable accommodation.
Don't treat fire doors, escape routes and fire protection as finishing details. They need to be considered as part of the design.
Insulation and ventilation need planning too
A comfortable attic room needs more than plasterboard and flooring.
Insulation, ventilation and energy efficiency all need to be considered when the roof and ceiling are altered. Blocking existing roof ventilation can create problems with condensation, while insufficient insulation can make the new room uncomfortable.
These areas are covered by the Building Regulations relevant to attic conversions, including Parts F and L.
Ask your contractor to explain how the proposed design will deal with ventilation and insulation before work begins.
What could increase the budget?
A straightforward conversion will not necessarily cost the same as one involving major alterations.
Dormer windows, roof modifications, new stairs, additional structural support and a new bathroom can all add work. Electrical installations, plumbing and internal finishes will also affect the final specification.
If you're adding a bathroom, make sure the plumbing requirements are included from the beginning rather than treated as a later addition. You can also compare local bathroom installation professionals for this part of the project.
Check the planning and building requirements
Planning permission and building control requirements are separate considerations.
Planning permission is required for development that is not exempted, so you should check your proposed conversion with your local authority before starting work.
Loft and attic conversions must also comply with the applicable Building Regulations, whether the space is intended for storage or habitation.
Your designer or contractor should be able to explain which requirements apply to your project and when specialist advice is needed.
Get the complete scope in writing
An attic conversion can involve several stages, from structural work and insulation to stairs, electrics, plastering and decorating.
Ask for these elements to be clearly identified in your quote. Check whether waste removal, professional fees, materials and finishing work are included or priced separately.
A detailed scope also makes it easier to compare contractors when one quote initially looks much cheaper than another.
Finding a loft conversion specialist on Bark
Bark can connect you with loft conversion professionals across Ireland. Tell us how you want to use the attic, the type of property you have and any changes you're considering.
You can then compare local professionals, reviews, availability and quotes before deciding who to hire. For larger projects, you can also explore related property extension specialists if you're considering an extension alongside the attic conversion.
FAQs
Bark's data suggests attic conversions typically cost between €18,000 for a basic conversion and €35,000 for a hip-to-gable, with larger or higher-spec projects costing more, and adding an en-suite bathroom often €7,000 to €10,000 extra. Size, roof type, and finish drive the price. Share your plans on Bark for accurate quotes near you.
Many straightforward conversions can be done under exemptions, but dormers, changes to the roofline, and habitable-room requirements can need planning permission or building regulation sign-off. A specialist can advise on your property. Describe your attic on Bark and local specialists will guide you.
Common options are a basic conversion within the existing roof, a dormer that adds headroom and space, and a hip-to-gable that extends the roof, plus garage conversions. The right one depends on your roof shape and budget. A specialist can recommend the best fit.


