
How much does a property extension cost in Ireland?
Last updated November 2, 2026
A comprehensive financial overview covering build specifications, structural steel requirements, design fees, and contingency planning.
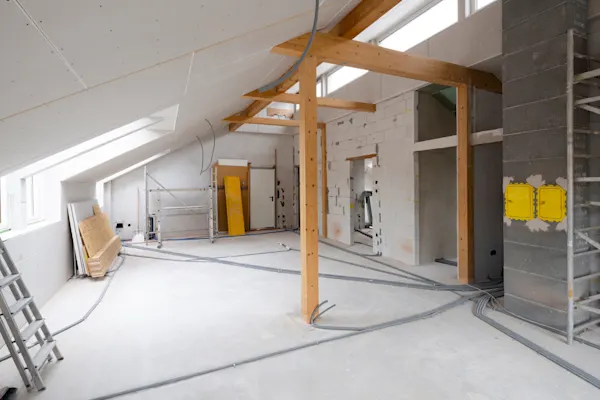
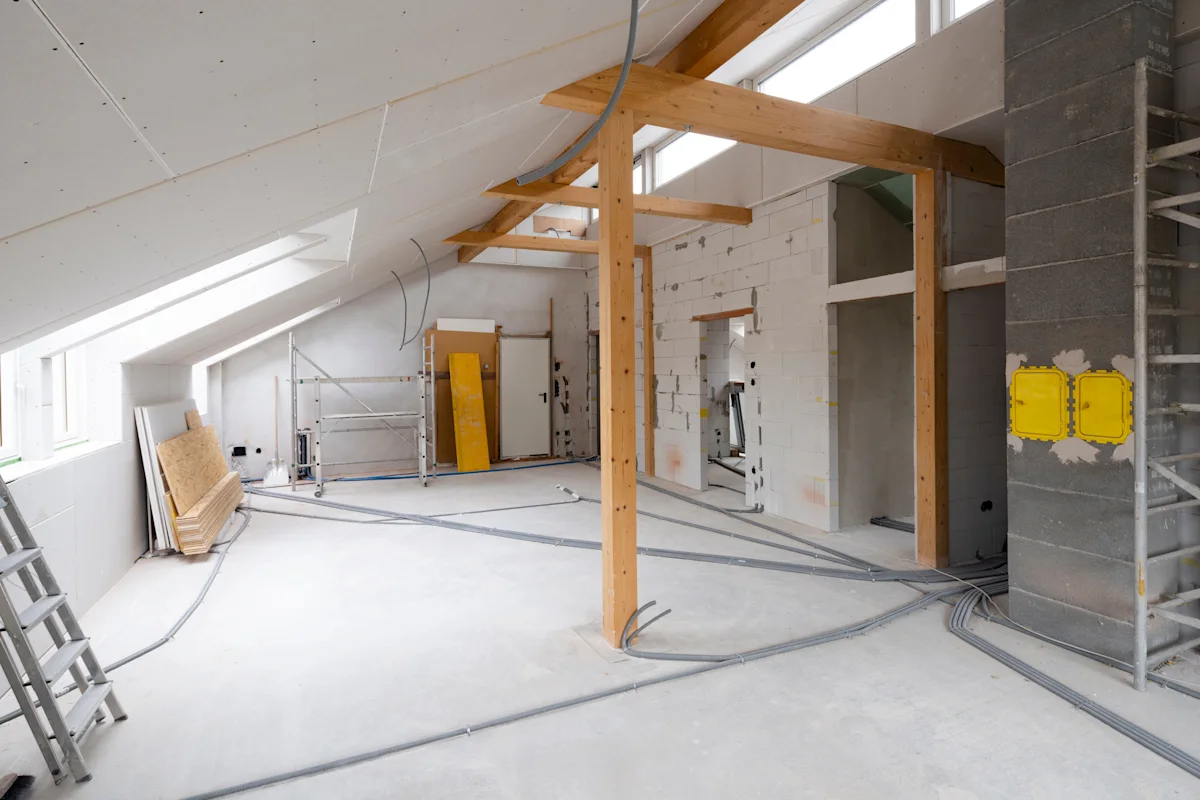
How much does a property extension cost in Ireland?
Last updated November 2, 2026
A comprehensive financial overview covering build specifications, structural steel requirements, design fees, and contingency planning.
Written by

A property extension in Ireland costs €2,100 to €3,800 per square metre in 2026, with an average 20m² build running €42,000 to €76,000. Basic shell construction starts near €2,100 per m², while architect-designed projects reach €3,200 to €3,800 per m², including 13.5% VAT. Pricing reflects current market benchmarks and more than 10,900 extension requests handled by 2,400+ professionals on Bark Ireland.
Get free property extension quotes from local builders on Bark
The catch is that connecting an extension to an existing home often triggers steelwork, heating changes, and internal renovations outside the new footprint.
By the end of this guide, you’ll understand where your money goes, from baseline square-metre rates to structural steel and professional fees. This will help you review contractor quotes with total clarity and avoid unexpected budget gaps.
How much does a property extension cost per square metre in Ireland?

A standard tender-level extension starts around €2,100 per m² including 13.5% VAT. Design-led and architect-managed specifications typically range from €3,200 to €3,800 per m², with highly complex builds climbing higher.
The table below uses VAT-inclusive construction benchmarks. Professional fees and specialist quotes may be presented on a different VAT basis, so check before combining figures.
Property extension cost by size and specification (inc. VAT)
Extension size | Tender benchmark (~€2,100/m² inc. VAT) | Architect-designed (~€3,200/m² inc. VAT) | Higher specification (~€3,800/m² inc. VAT) |
10m² | €21,000 | €32,000 | €38,000 |
15m² | €31,500 | €48,000 | €57,000 |
20m² | €42,000 | €64,000 | €76,000 |
25m² | €52,500 | €80,000 | €95,000 |
30m² | €63,000 | €96,000 | €114,000 |
40m² | €84,000 | €128,000 | €152,000 |
50m² | €105,000 | €160,000 | €190,000 |
For a 20m² extension, €64,000 is a standard working midpoint before major knock-throughs, including VAT. These figures cover building construction rather than full turnkey fit-outs.
How much does a 20m² extension cost?
A standard 20m² extension costs roughly €42,000 to €76,000 (inc. VAT) based on standard build specifications.
Rear kitchen extensions often cost more because drainage runs and structural knock-throughs sit outside the new floor area. Demolishing an old sunroom or conservatory before rebuilding also adds waste removal and temporary support fees.
Replacing an existing structure is rarely identical to building on open ground. Always price site clearance and temporary propping separately.
How much does a 30m² extension cost?
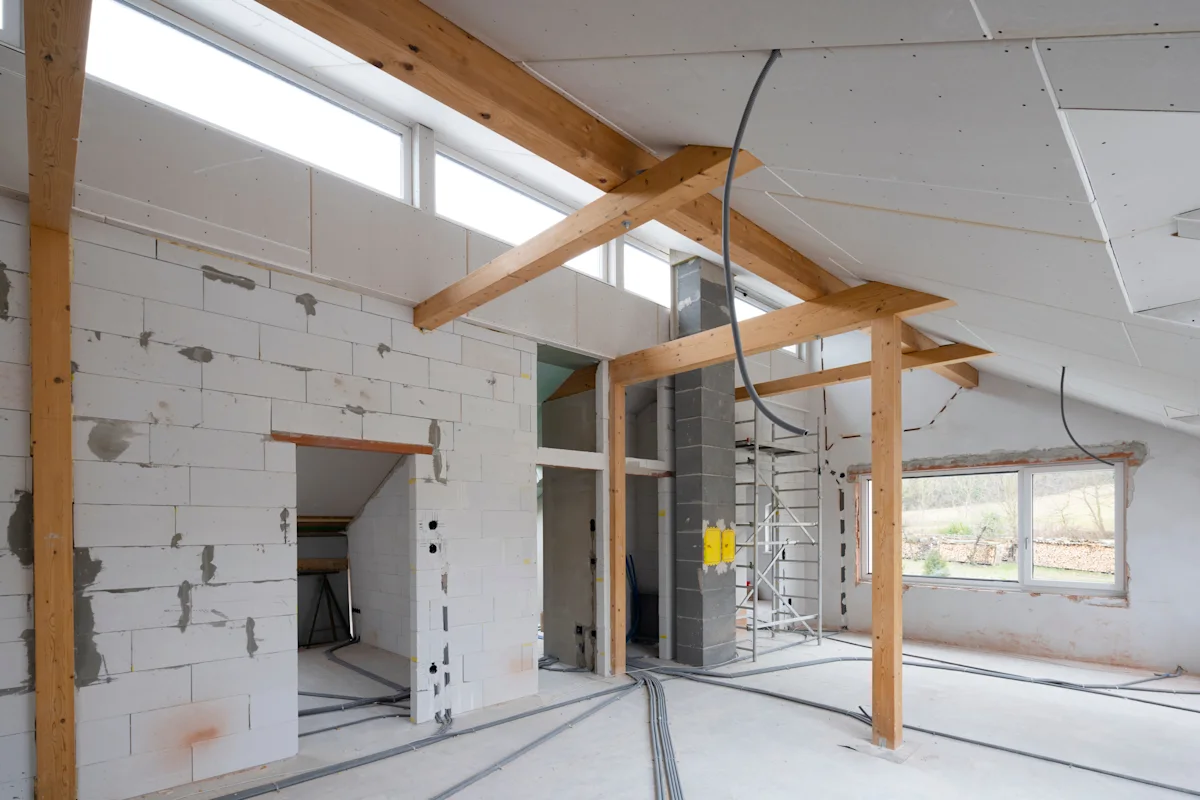
A 30m² extension costs about €63,000 at baseline rates, rising to €96,000 for architect-led builds and €114,000 for premium finishes. All prices include VAT.
These estimates assume your existing layout requires minimal structural disruption. Removing load-bearing walls or relocating an existing boiler will increase the final invoice.
A 30m² project transforms your ground-floor living flow. Focus on layout efficiency so you don't pay for unused corridor space.
How much does a 40m² extension cost?
A 40m² extension ranges from €84,000 for standard finishes to €152,000 for higher specifications, inclusive of VAT.
At this size, construction almost always impacts the existing house. Open-plan knock-throughs often require extensive re-plastering, subfloor levelling, and heating upgrades across adjacent rooms.
When comparing your quotes with another project, check what work occurred outside the extension walls. That context explains large pricing gaps between similar extensions.
Why do two extensions of the same size cost differently?
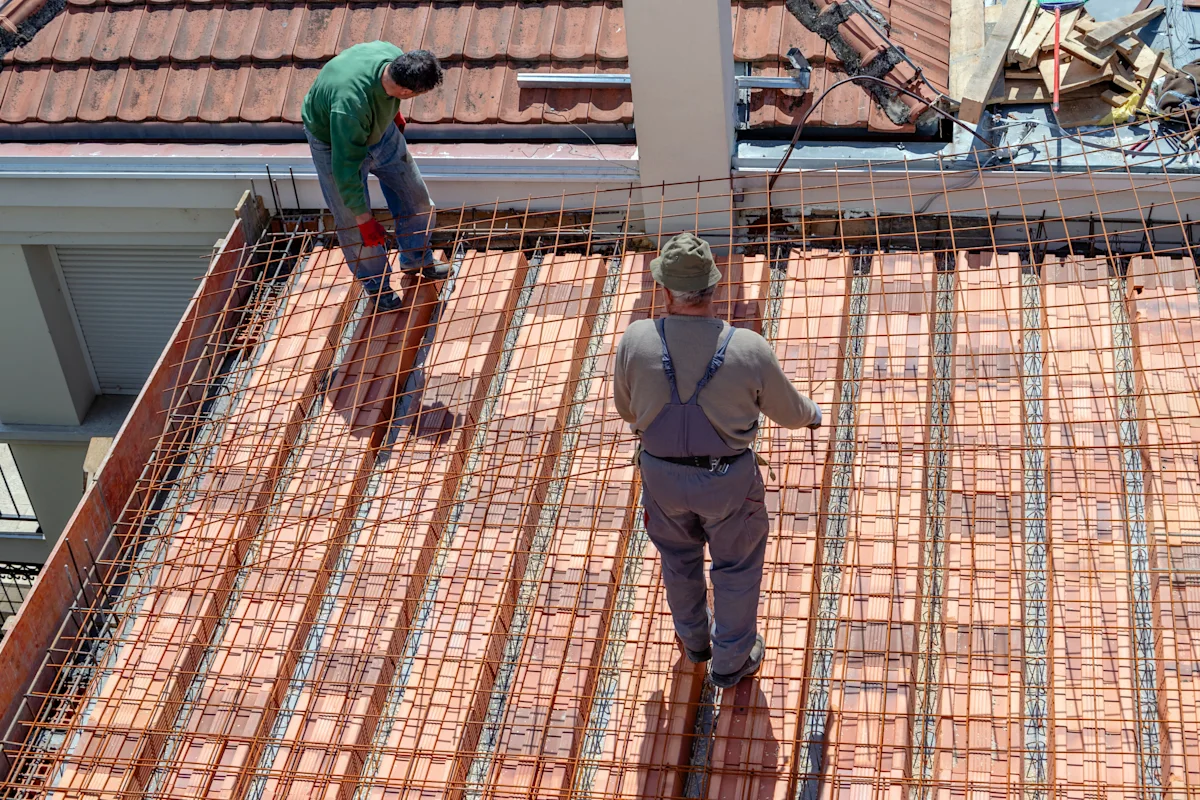
Three variables explain major price differences:
- Alterations to the existing house
- Structural steel spans
- Interior fit-out levels.
Opening up a rear wall requires heavy steel beams and temporary structural support. Older houses may also require full rewiring, plumbing alterations, or floor levelling before connecting to the new space.
A cheaper rate per square metre can still result in a higher overall bill if structural prep isn't accounted for early.
How much can structural openings and professional fees add?
Core construction rates don't include design fees, major knock-throughs, or luxury kitchen fittings.
Additional extension costs to budget (inc. VAT)
Additional item | Indicative budget range | When the cost applies |
Kitchen fit-out | €17,000 to €42,000 | Supplying and installing cabinetry, worktops, and appliances |
Structural knock-through | €8,000 to €18,000 | Wall removal, rubble clearance, and load-bearing steelwork |
Combined professional fees | €10,000 to €25,000 | Architect, structural engineer, and quantity surveyor fees |
Contingency fund | 5% to 10% of build cost | Unforeseen groundwork, drainage issues, or specification changes |
Structural steel design
A certified structural engineer must calculate beam sizes and padstones before your builder cuts into load-bearing walls.
Cost planning
A qualified quantity surveyor can audit early tender drawings to keep construction costs aligned with your budget.
Architectural design
Hiring an architect ensures natural daylight, room proportions, and planning compliance are resolved before tendering.
Kitchen installations
If your build includes a new cooking zone, a specialist kitchen fitter can quote cabinetry separately from the builder's shell price.
Electrical upgrades
Extending a modern layout may require a new consumer unit or extra sub-circuits certified by a registered electrician.
Do you need planning permission for an extension in Ireland?

Under the updated Planning and Development Regulations, the exempted-development threshold for ground-floor extensions to a principal dwelling is 45m².
Previous extensions count toward this 45m² cumulative cap. To remain legally exempt, your project must strictly satisfy statutory requirements:
- You must retain at least 25 square metres of private, usable garden space to the rear.
- Ground-floor extension walls must not exceed the height of the existing eaves or ridge.
- Any upper-floor extension must sit at least 2 metres from party boundaries.
- Windows on upper levels must not directly overlook adjacent private boundaries.
Building Regulations continue to apply even when planning permission isn't needed. Where exemption status is uncertain, ask your local authority for a formal Section 5 declaration.
What is the new 2026 auxiliary dwelling exemption?
Planning rules introduced Class 3A exemptions for detached auxiliary habitable units located behind a principal house.
Official guidance confirms that qualifying units must measure between 32m² and 45m² and share services with the main dwelling. You must submit a formal notification to your local authority 14 days before construction starts. This specific exemption carries a sunset clause ending on 31 December 2030.
Auxiliary garden units follow different compliance rules than attached house extensions. Establish your exact planning class before finalising foundations.
What VAT rates apply to property extensions in Ireland?

Revenue applies the reduced 13.5% VAT rate to qualifying residential construction and extension services.
Under Revenue's two-thirds rule, if materials make up more than 66% of the VAT-exclusive total, the standard 23% rate applies to the entire invoice. Professional architectural and engineering fees always carry 23% VAT.
Always compare final VAT-inclusive figures on builder quotes so you're comparing like-for-like pricing.
How much contingency should you budget?
A 10% contingency is sensible when significant parts of the specification remain unresolved. A lower percentage can work where design decisions are fixed and the existing property contains fewer unknowns.
Example 10% contingency amounts
Construction budget | 10% contingency |
€50,000 | €5,000 |
€75,000 | €7,500 |
€100,000 | €10,000 |
€125,000 | €12,500 |
€150,000 | €15,000 |
Contingency is for uncertainty, not items you already know you want. If you've chosen a €25,000 kitchen, leaving it outside the main budget doesn't make it a contingency item.
What should an extension quote include?

A clear extension quote should define both the core construction and the work needed around it. Grouping the scope makes competing quotes easier to compare:
- Demolition, site clearance, waste removal, and skip hire.
- Foundations, concrete floor slabs, and load-bearing structural steelwork.
- Exterior walls, cavity insulation, roof structures, and high-performance glazing.
- First-fix plumbing, heating pipe extensions, and certified electrical wiring.
- Internal plastering, joinery, skirting boards, and radiator connections.
- Provisional sums, professional certification, and the applicable 13.5% VAT rate.
Ask how provisional sums will be adjusted when products are chosen. Low provisional amounts can make an initial quote look cheaper than the eventual project.
How should you plan your extension budget before hiring?
A straightforward 20m² extension starts around €42,000, while a higher-spec version can reach around €76,000 before significant remodelling. Larger projects scale from there, but floor area alone won't tell you the final cost. Structural openings, professional fees, kitchens, and contingency each move the budget significantly.
The strongest budget separates the new build from the work needed to make it function with the rest of your home.
Assess property extension quotes from professionals on Bark.
FAQs
Building over a public sewer requires formal consent from Uisce Éireann. You'll need a formal build-over agreement or an engineered diversion route before digging foundations.


Other guides you might be interested in


Explore all home maintenance and improvement guides
From the fine details of interior upkeep to the big-picture costs of structural improvements, we’ve curated the resources to help you protect your investment and love where you live.