
How much does a loft or attic conversion cost in Ireland?
Last updated November 2, 2026
See what attic conversions cost in Ireland, from rooflight and dormer projects to fully compliant additional storeys, with guidance on structure, planning, insulation, VAT, and quote comparisons.
How much does a loft or attic conversion cost in Ireland?
Last updated November 2, 2026
See what attic conversions cost in Ireland, from rooflight and dormer projects to fully compliant additional storeys, with guidance on structure, planning, insulation, VAT, and quote comparisons.
Written by

A standard attic conversion in Ireland costs €25,000 to €50,000, with an average of €35,000 for a finished 25–30 m² room. Basic rooflight projects start near €25,000, dormers average €50,000, and fully compliant additional storeys reach €70,000 to €80,000+. All pricing includes 13.5% VAT, based on 2026 market rates and over 5,000 professional requests recorded on Bark in Ireland.
Get free attic conversion quotes from local professionals on Bark
The catch is that a cheap quote often covers basic storage rather than a building-regulation-compliant living space.
In this guide, you will learn what drives rooflight and dormer prices, how 2026 planning exemptions work, and how to verify quotes before hiring.
How much does an attic conversion cost by type?
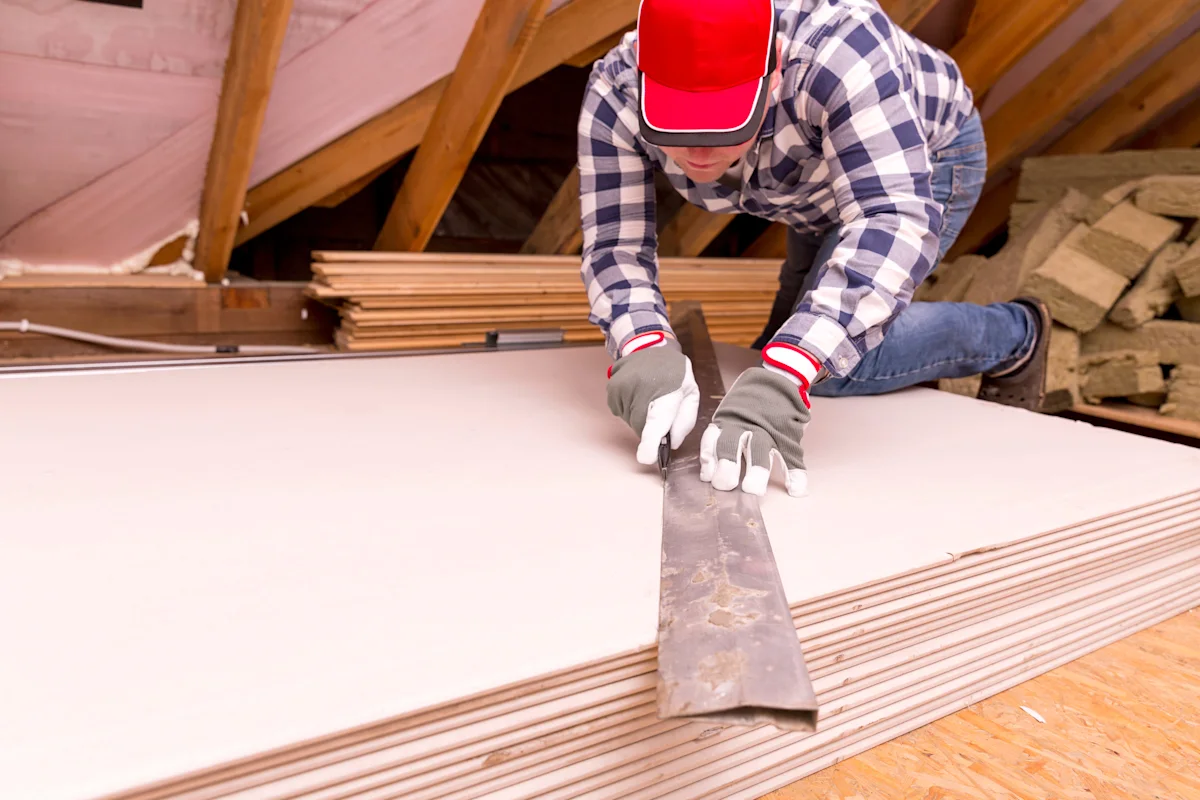
Conversion type is the biggest driver of project costs. Basic rooflight projects make roof space functional without altering the profile, whereas dormers require substantial structural carpentry.
Attic conversion cost breakdown by style (inc. 13.5% VAT)
Type of conversion | Practical budget (inc. VAT) | What usually drives the price |
Basic storage conversion | €20,000 to €30,000 | Floor strengthening, drop-down ladder, basic lighting |
Standard rooflight (Velux) | €25,000 to €35,000 | Existing roof pitch retained, windows added, subfloor upgrade |
Standard finished room (25–30m²) | €30,000 to €40,000 | Full plastering, fixed stairs, radiators, optional ensuite |
Higher-spec conversion | €40,000 to €50,000+ | Premium joinery, bespoke storage, complex stairs |
Dormer conversion | €40,000 to €60,000 | Structural roof alterations, vertical walls, major timber framing |
Compliant additional storey | €70,000 to €80,000+ | Steel beams, certified fire safety, engineered staircase |
A standard dormer sits at a €50,000 midpoint. Roof structure, ceiling height, and interior finishes can shift an individual quote substantially.
Make sure you know what the quote delivers. A finished space can be practical without satisfying the legal standards for a habitable bedroom.
How much does an attic conversion cost per square metre?
A straightforward attic conversion averages €1,200 per m² for standard finishes, rising towards €1,800 per m² for high-end specifications. A 25 m² project typically lands between €30,000 and €45,000 including VAT.
Attic conversion budget by floor area (inc. 13.5% VAT)
Converted area | Standard finish (~€1,200/m² inc. VAT) | Higher finish (~€1,800/m² inc. VAT) |
20m² | €24,000 | €36,000 |
25m² | €30,000 | €45,000 |
30m² | €36,000 | €54,000 |
35m² | €42,000 | €63,000 |
Floor area works well for an early calculation, but it won't tell the whole story. A compact attic requiring heavy steelwork and plumbing can cost more than a large open space.
Use these rates to establish your baseline budget. Then factor in structural and staircase decisions that a square-metre rate can't account for.
How much does a rooflight attic conversion cost?
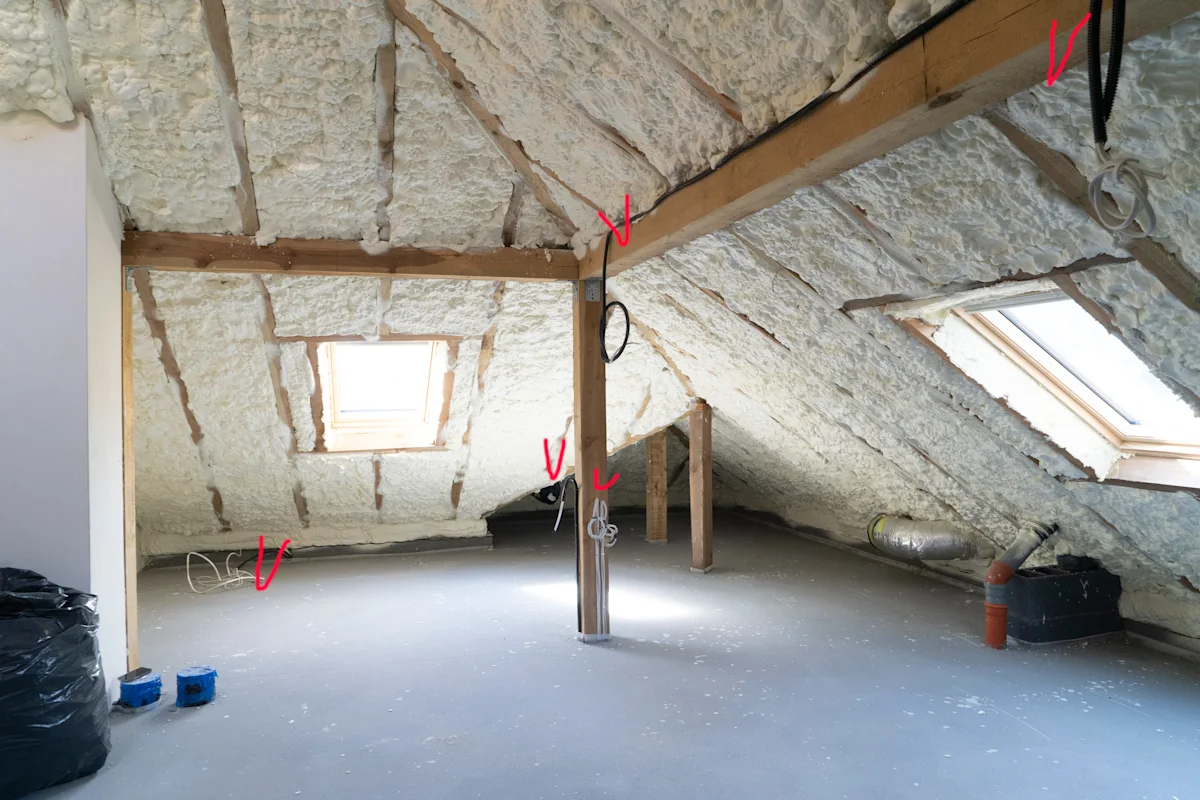
A rooflight or Velux conversion typically costs €25,000 to €35,000, with an average price around €30,000. It's the most economical option because the exterior roofline stays unchanged.
Windows fit flush inside the existing roof slope. While joists still require reinforcement, external structural work is minimal compared to dormer construction.
The trade-off is standing room near the eaves. Rooflight conversions work best on high-pitch roofs that already provide adequate centre headroom.
How much does a dormer attic conversion cost?
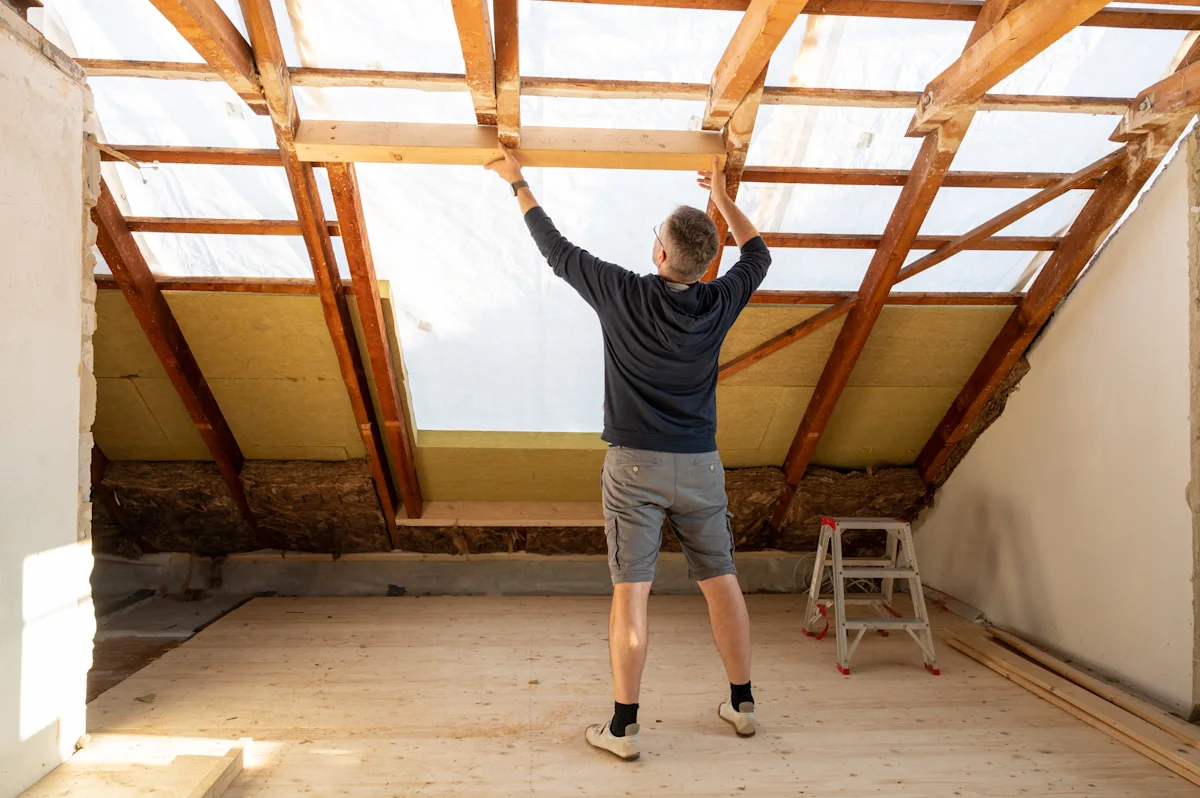
A dormer attic conversion costs €40,000 to €60,000, with €50,000 serving as a useful midpoint. The higher price stems from extending the roof framework to create vertical walls and full standing height.
New timber framing, exterior cladding, roofing felt, and lead flashing must tie securely into the existing roof. A qualified roofer should verify the external weatherproofing ties before interior work proceeds.
Dormers make sense when a steep pitch leaves too little standing room. Added floor area provides little utility if the ceiling is too low for furniture.
What factors add the most to an attic conversion price?
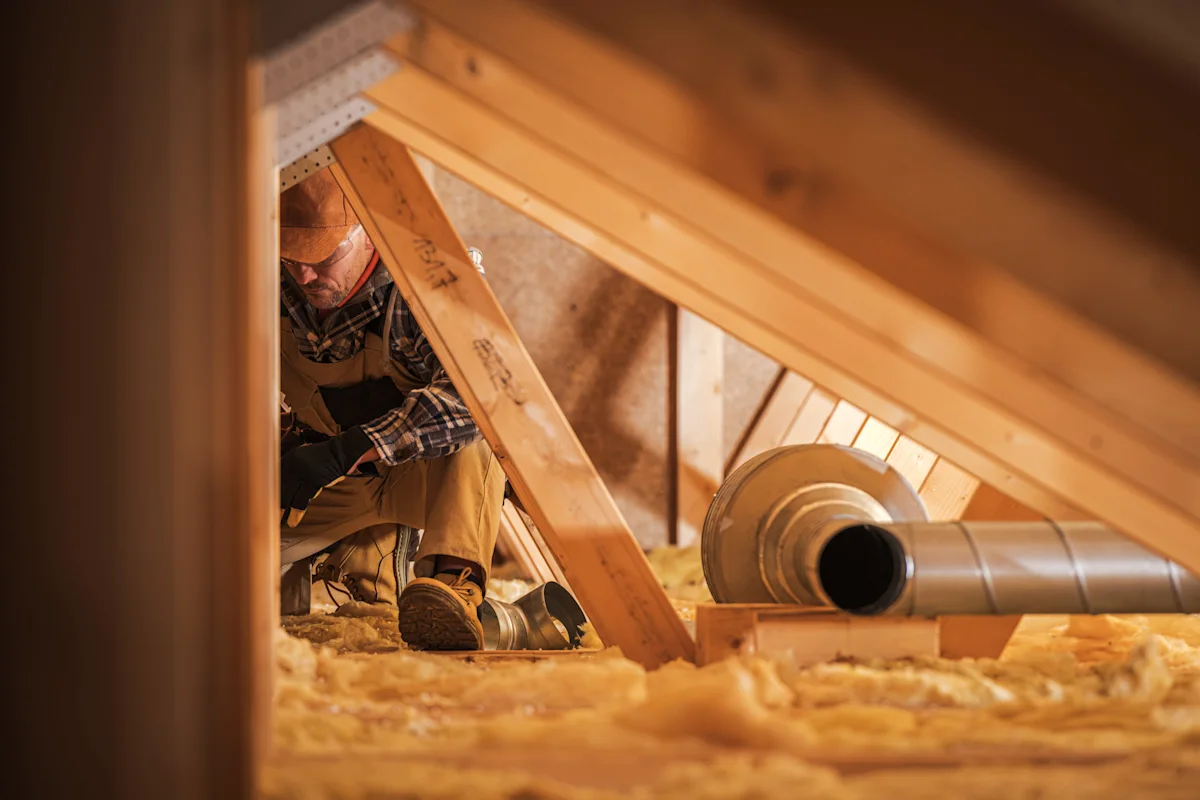
Structural alterations, custom staircases, and ensuite bathrooms are the three largest project variables. Each adds cost independently of total floor area.
Ensuite additions
Adding plumbing, waste lines, ventilation, and tiling increases labour. Tying into existing soil stacks keeps costs down, while running new waste lines across the house adds to the bill.
Structural steelwork
Upgrading ceiling joists to load-bearing floor joists or modifying roof trusses requires steel beams. A structural engineer should assess load paths early to avoid costly design adjustments.
Fixed staircases
Price changes with the required opening, number of turns, and timber choices. A difficult staircase can also take space from a bedroom or landing below.
Electrical circuits and heating
Dedicated consumer units, recessed lighting, and radiator extensions must meet strict standards. A registered electrician must certify new circuits.
Plastering and drywalling
Complex ceiling angles and stud partitions require skilled labour. These are best handled by a professional plasterer.
Request an itemised quote with materials and labour split cleanly. That transparency shows whether a higher price comes from structural needs or luxury fixtures.
Find experienced local experts and receive quotes built for your project.
Do you need planning permission for an attic conversion in Ireland?
Planning rules updated on 27 July 2026 introduce specific exemptions for rear dormers, side dormers, and front rooflights. However, work must satisfy statutory conditions to remain exempt.
2026 planning exemptions for Irish attic conversions
Proposed work | Planning status | Key conditions for exemption |
Internal conversion | Exempt | No external changes to the roof structure |
Rear or side dormer (Class 1B) | Exempt | Combined dormer volume must not exceed 30m³ |
Dormer ridge height | Exempt | Must not project above the main roof ridge |
Dormer eaves setback | Exempt | Must maintain a minimum 20cm eaves setback |
Front dormer | Planning required | Not covered under Class 1B exemptions |
Front rooflights (Class 1C) | Exempt | Maximum 2 rooflights, each capped at 100cm × 90cm |
Protected structures and homes in Architectural Conservation Areas don't qualify for standard exemptions.
An experienced architect can evaluate your plans before you finalise the roof design. If your exemption status isn't clear, ask your local authority for a formal Section 5 declaration.
What building regulations and VAT rules apply?

Planning permission and Building Regulations are separate requirements. Even an exempt project must comply with Part A (Structure), Part B (Fire Safety), Part K (Stairways), and Part L (Conservation of Fuel and Energy).
Fire safety and certification
Converting an attic creates a three-storey dwelling, which triggers specific safety rules. You'll need fire-rated doors on escape routes, interlinked mains smoke alarms, and an egress-compliant roof window. Always secure a certificate of compliance upon completion.
VAT treatment
Under Irish Revenue rules, qualifying residential construction services attract the reduced 13.5% VAT rate. Under the two-thirds rule, if materials account for more than two-thirds of the total value, the standard 23% VAT rate applies to the entire transaction.
Can an SEAI grant help with attic insulation?
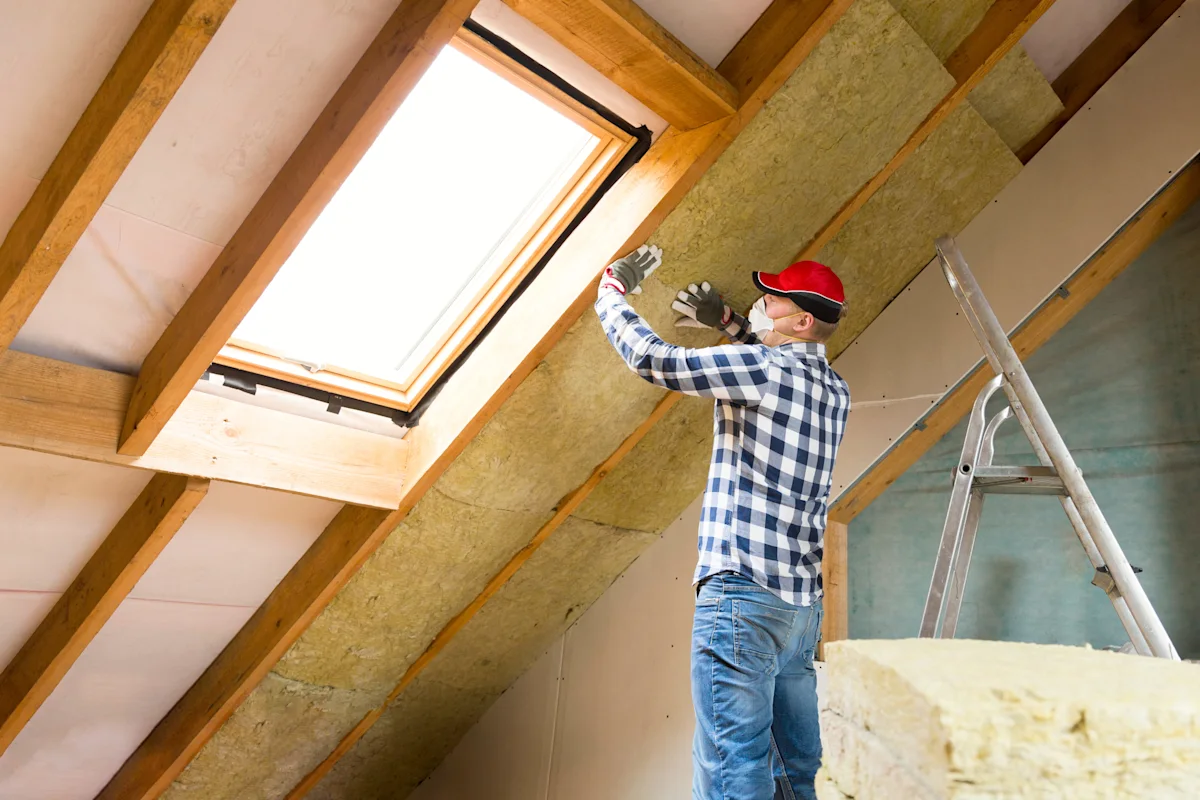
The Sustainable Energy Authority of Ireland (SEAI) provides individual grants for attic insulation rather than structural conversions.
SEAI insulation grant values
- Detached house: €2,000
- Semi-detached or end-of-terrace house: €1,500
- Mid-terrace house: €1,400
- Apartment: €1,100
If you're insulating lofts during building work, ensure your contractor is SEAI-registered before starting. Grant funds apply only to insulation materials and labour, not to dormer framing or interior carpentry.
What should be included in an attic conversion quote?
A useful quote shouldn't just give you a single total figure. Look for these items grouped into distinct categories:
- Structure and building fabric: Floor strengthening, steel beams, dormer framing, rooflights, and insulation.
- Access and safety: Fixed staircase installation, fire doors, and interlinked smoke alarms.
- Internal fit-out: Certified electrical circuits, plumbing runs, sanitaryware, plastering, and heating.
- Commercial details: Waste removal, skip hire, VAT rate breakdown, and completion certification.
Do you need an architect for an attic conversion?
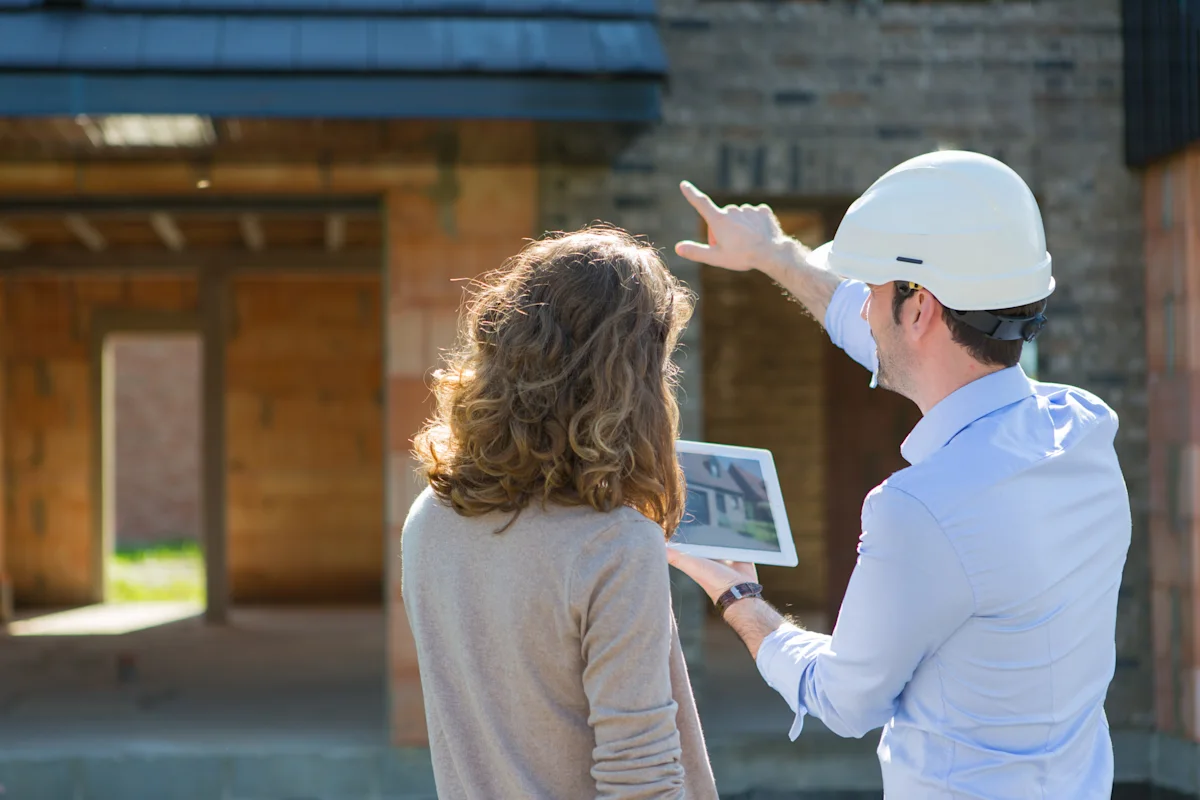
You don't legally need an architect for basic rooflight work. Professional design input is worth the investment when dealing with dormers, planning queries, or complex building regulations.
Standard attic conversions in Ireland cost €25,000 to €50,000, with full dormer builds averaging €50,000 including VAT. Structural steelwork, stair configuration, and ensuite additions represent your highest variable costs. Compliance with 2026 planning rules and Building Regulations determines whether the space classifies as storage or a certified habitable room.
If you need extra living space rather than simple storage, budget for full building-regulation compliance before hiring trades.
Compare personalised quotes from trusted local professionals for your home.
FAQs
A straightforward rooflight conversion usually takes 6 to 8 weeks on site. A dormer or more complex additional-storey conversion can take 12 to 16 weeks.


Other guides you might be interested in


Explore all home maintenance and improvement guides
From the fine details of interior upkeep to the big-picture costs of structural improvements, we’ve curated the resources to help you protect your investment and love where you live.