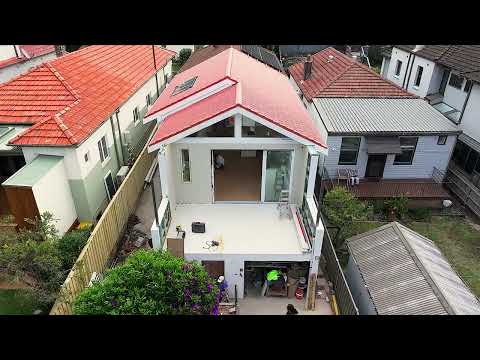
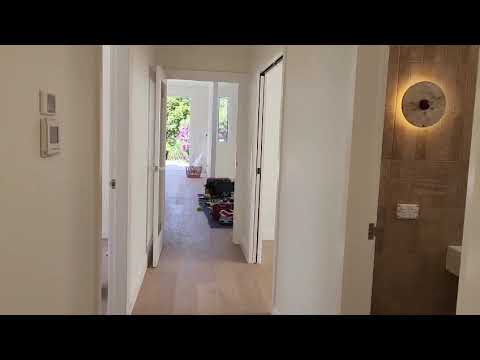
Fitbuild are builders with a robust background in both engineering, architecture, and Detailed Joinery since early 1980s, boasting around 120 years of combined experience, we're committed to transforming your ideas into reality. Our headquarters are located in Epping, NSW, yet we cover the entire Sydney Metropolitan.
Show more
3 customer reviews
Jess
General Builders
Fitbuild built us a high‑quality, beautifully executed home extension.
Their communication was clear and upfront—they flagged potential issues early and worked through them as they arose.
Whether it was resolving the roofline design or improving levels to remove an internal step and achieve a completely level floor—including a seamless transition from inside to the balcony—their attention to detail showed.
The site was consistently well run and felt open during our weekly inspections.
Sima and her team—Greg, Keith, Roppy, Amir and Kieran—along with all the subcontractors, were responsive and professional throughout.
We’re very happy with the end result and would work with Fitbuild again.
More...
Paul Gallagher
Loft Conversions
Khosrow contacted me almost immediately following my post and an inspection of my property was arranged within 7 days. He made excellent suggestions ,however, my original intention to construct an attic room was found not to be possible due to height limitations. I found him to be personable and responsive. More...
Peter
General Builders
Very knowledgeable and experienced builder.

Reply from Fitbuild Pty Ltd
Peter, Thank you for kind response, please call when need help again
How can someone tell if their Garage is suitable for conversion?
Converting an existing garage into a comfortable and functional living space can be an excellent way to add value to your home while maximizing the use of existing structures. Before commencing the design and approval process, several key factors should be considered:
1. Structural Integrity
The first step is to assess the overall condition of the existing structure. A suitable garage should be free from significant structural issues such as cracking, excessive movement, water damage, timber deterioration, termite activity, or roof defects. A professional inspection can quickly identify any areas requiring attention.
2. Floor Levels
Many garages are constructed with floor levels lower than the adjoining dwelling and often incorporate a fall towards the garage door for drainage purposes. Where necessary, the floor can be upgraded or adjusted to create a level, comfortable, and compliant living environment.
3. Ceiling Height
Adequate ceiling height is essential for creating a comfortable habitable space and meeting applicable building requirements. Existing structural elements, services, or bulkheads should also be reviewed to ensure sufficient headroom is available.
4. Natural Light & Ventilation
A successful conversion should provide ample natural light and ventilation. In many cases, this can be achieved by introducing new windows, glazed doors, or other architectural features that enhance both comfort and aesthetics.
5. Thermal Performance & Insulation
Garages are generally not constructed to the same thermal standards as living areas. Upgrading wall, ceiling, and, where required, floor insulation can significantly improve comfort, energy efficiency, and year-round usability.
6. Building Services
The availability of essential services should be assessed early in the process. This includes electrical power, lighting, heating and cooling, as well as plumbing and drainage where bathrooms, laundries, or kitchenettes are proposed.
7. Moisture Protection
Proper waterproofing and moisture management are important considerations when converting a garage into habitable space. Measures such as damp-proofing, waterproofing, and improved site drainage may be recommended to ensure long-term durability and comfort.
8. Council & Planning Requirements
Local planning controls may influence the feasibility of a garage conversion, particularly where off-street parking requirements apply. Depending on the scope of works, approvals may be required through a Development Application or Complying Development pathway.
9. Fire Safety Requirements
Where the garage is attached to the dwelling or located near neighboring properties, additional fire-rating and fire-separation requirements may apply to ensure compliance with current building standards.
10. Existing Slab Assessment
The existing concrete slab should be reviewed to confirm its suitability for the proposed use. Factors such as structural condition, thickness, moisture protection, and load-bearing capacity should be considered.
General Suitability
As a general guide, a garage is often well suited for conversion when:
• The existing structure is in sound condition.
• The concrete slab is stable and serviceable.
• Adequate ceiling height is available.
• Moisture-related issues are minimal or can be readily addressed.
• Natural light and ventilation can be incorporated.
• Local planning and building requirements support the proposed conversion.
Complimentary Initial Assessment
If you are considering converting your garage and would like professional guidance, we would be pleased to provide an initial assessment. Simply send us:
• A few photographs of the garage (internal and external).
• Approximate dimensions.
• Whether the garage is attached or detached.
• The property's suburb or local council area.
Based on this information, we can provide preliminary advice regarding feasibility, likely approval requirements, and potential construction considerations.
Run us through the different stages of the Garage conversion process - what's involved?
What's Involved?
Stage 1 – Initial Consultation & Assessment
We inspect the existing garage, assess its structural condition, floor levels, ceiling heights, and discuss your objectives, budget, and intended use. This helps determine the feasibility of the conversion and identify any potential challenges.
Stage 2 – Design & Planning
We develop a design tailored to your needs, including layout planning, windows and doors, storage solutions, and any bathroom, laundry, or kitchenette requirements.
Stage 3 – Approvals & Documentation
Where required, we prepare and coordinate the necessary drawings, engineering, certifications, and council approvals to ensure the project is ready for construction.
Stage 4 – Construction Preparation
The garage is prepared for conversion through works such as garage door removal, floor preparation, structural modifications, waterproofing, and installation of new windows and doors.
Stage 5 – Structural & Building Works
The space is upgraded to meet habitable living standards, including framing, insulation, wall and ceiling linings, fire-rating requirements, and compliance upgrades.
Stage 6 – Services Installation
Electrical, lighting, heating and cooling, plumbing, drainage, and other essential services are installed by licensed tradespeople.
Stage 7 – Internal Finishes
The new space is completed with flooring, painting, joinery, cabinetry, fixtures, fittings, and any bathroom or kitchenette fit-outs.
Stage 8 – Final Inspection & Certification
All works are inspected to ensure compliance with relevant building standards, and required certificates are obtained.
Stage 9 – Handover
Following final approval, your new living space is ready to enjoy, adding both functionality and value to your home.
Thinking About Converting Your Garage?
Our team can manage the entire process—from initial assessment and design through to approvals, construction, certification, and handover—providing a seamless and stress-free experience.
How can someone tell if their loft is suitable for conversion?
A loft is generally suitable for conversion if it has enough head height (around 2.2m or more), a roof structure that allows usable open space, and the ability to accommodate a staircase. It also needs a floor that can be structurally reinforced, proper insulation and ventilation, and compliance with building and fire safety regulations. If these key factors are met—or can be achieved with reasonable alterations—the loft is likely a good candidate for conversion.
Run us through the different stages in the loft conversion process - what’s involved?
A loft conversion typically follows these stages:
First, we assess the loft to confirm it’s suitable and understand what can be achieved. Next comes design and planning, where layouts are developed and any approvals are secured. Then structural work begins, including strengthening the floor and forming the roof structure if needed. After that, we install the staircase, windows, insulation, and first-fix services like electrics and plumbing. Finally, we complete the internal finishes—plastering, flooring, joinery, and decoration—before the space is ready to use.
How long have you been in business?
We’ve been in business for over FOUR decades, delivering quality work.
What guarantee does your work come with?
Our work is covered by the standard statutory warranty required under NSW building regulations, which includes protection for structural work and major defects for the legally required period. On top of that, we stand behind the quality of our workmanship and will take care of any issues that arise after completion. The exact warranty details can vary depending on the project, and we always set everything out clearly in the contract before we start.
What do you love most about your job?
What we enjoy most is seeing a space completely transform and knowing it’s made a real difference to how a family lives in their home. Taking something unused like a loft and turning it into a functional, beautiful part of the house is especially rewarding.
What inspired you to start your own business?
The inspiration came from wanting to do work where quality, detail, and client relationships really matter. Starting our own business gave us the freedom to build projects the right way, take pride in the finish, and work directly with homeowners to turn their ideas into well-built, practical spaces.
Why should our clients choose you?
Clients choose us because we focus on delivering well-built, practical spaces with a strong attention to detail and clear communication throughout the process. We take a hands-on approach, ensure the work is properly managed from start to finish, and aim to make the experience as smooth and stress-free as possible while achieving a high-quality result.
Can you provide your services online or remotely? If so, please add details.
Yes, we can support many parts of our service remotely. Initial discussions, design reviews, and project planning can all be done online via phone or video calls. We can also review plans, provide advice, and share updates digitally throughout the project. For site assessments or construction stages, we still attend in person to ensure accuracy and quality, but we keep communication flexible and convenient wherever
What changes have you made to keep your customers safe from Covid-19?
We’ve followed all relevant NSW health guidelines and adapted our work practices to keep both clients and our team safe. This has included good site hygiene, use of protective equipment when required, regular cleaning of high-touch areas, and respecting distancing on site where appropriate. We also plan visits and work schedules carefully to minimise unnecessary contact and ensure projects can continue safely and efficiently.
Building Construction
Commercial Construction
Residential Construction
Extension
Modification
Renovation
Alteration
Commercial Fitout
Office Fitout
Shop fitting